New York, NY
Studio Museum of Harlem
Scope/Solutions
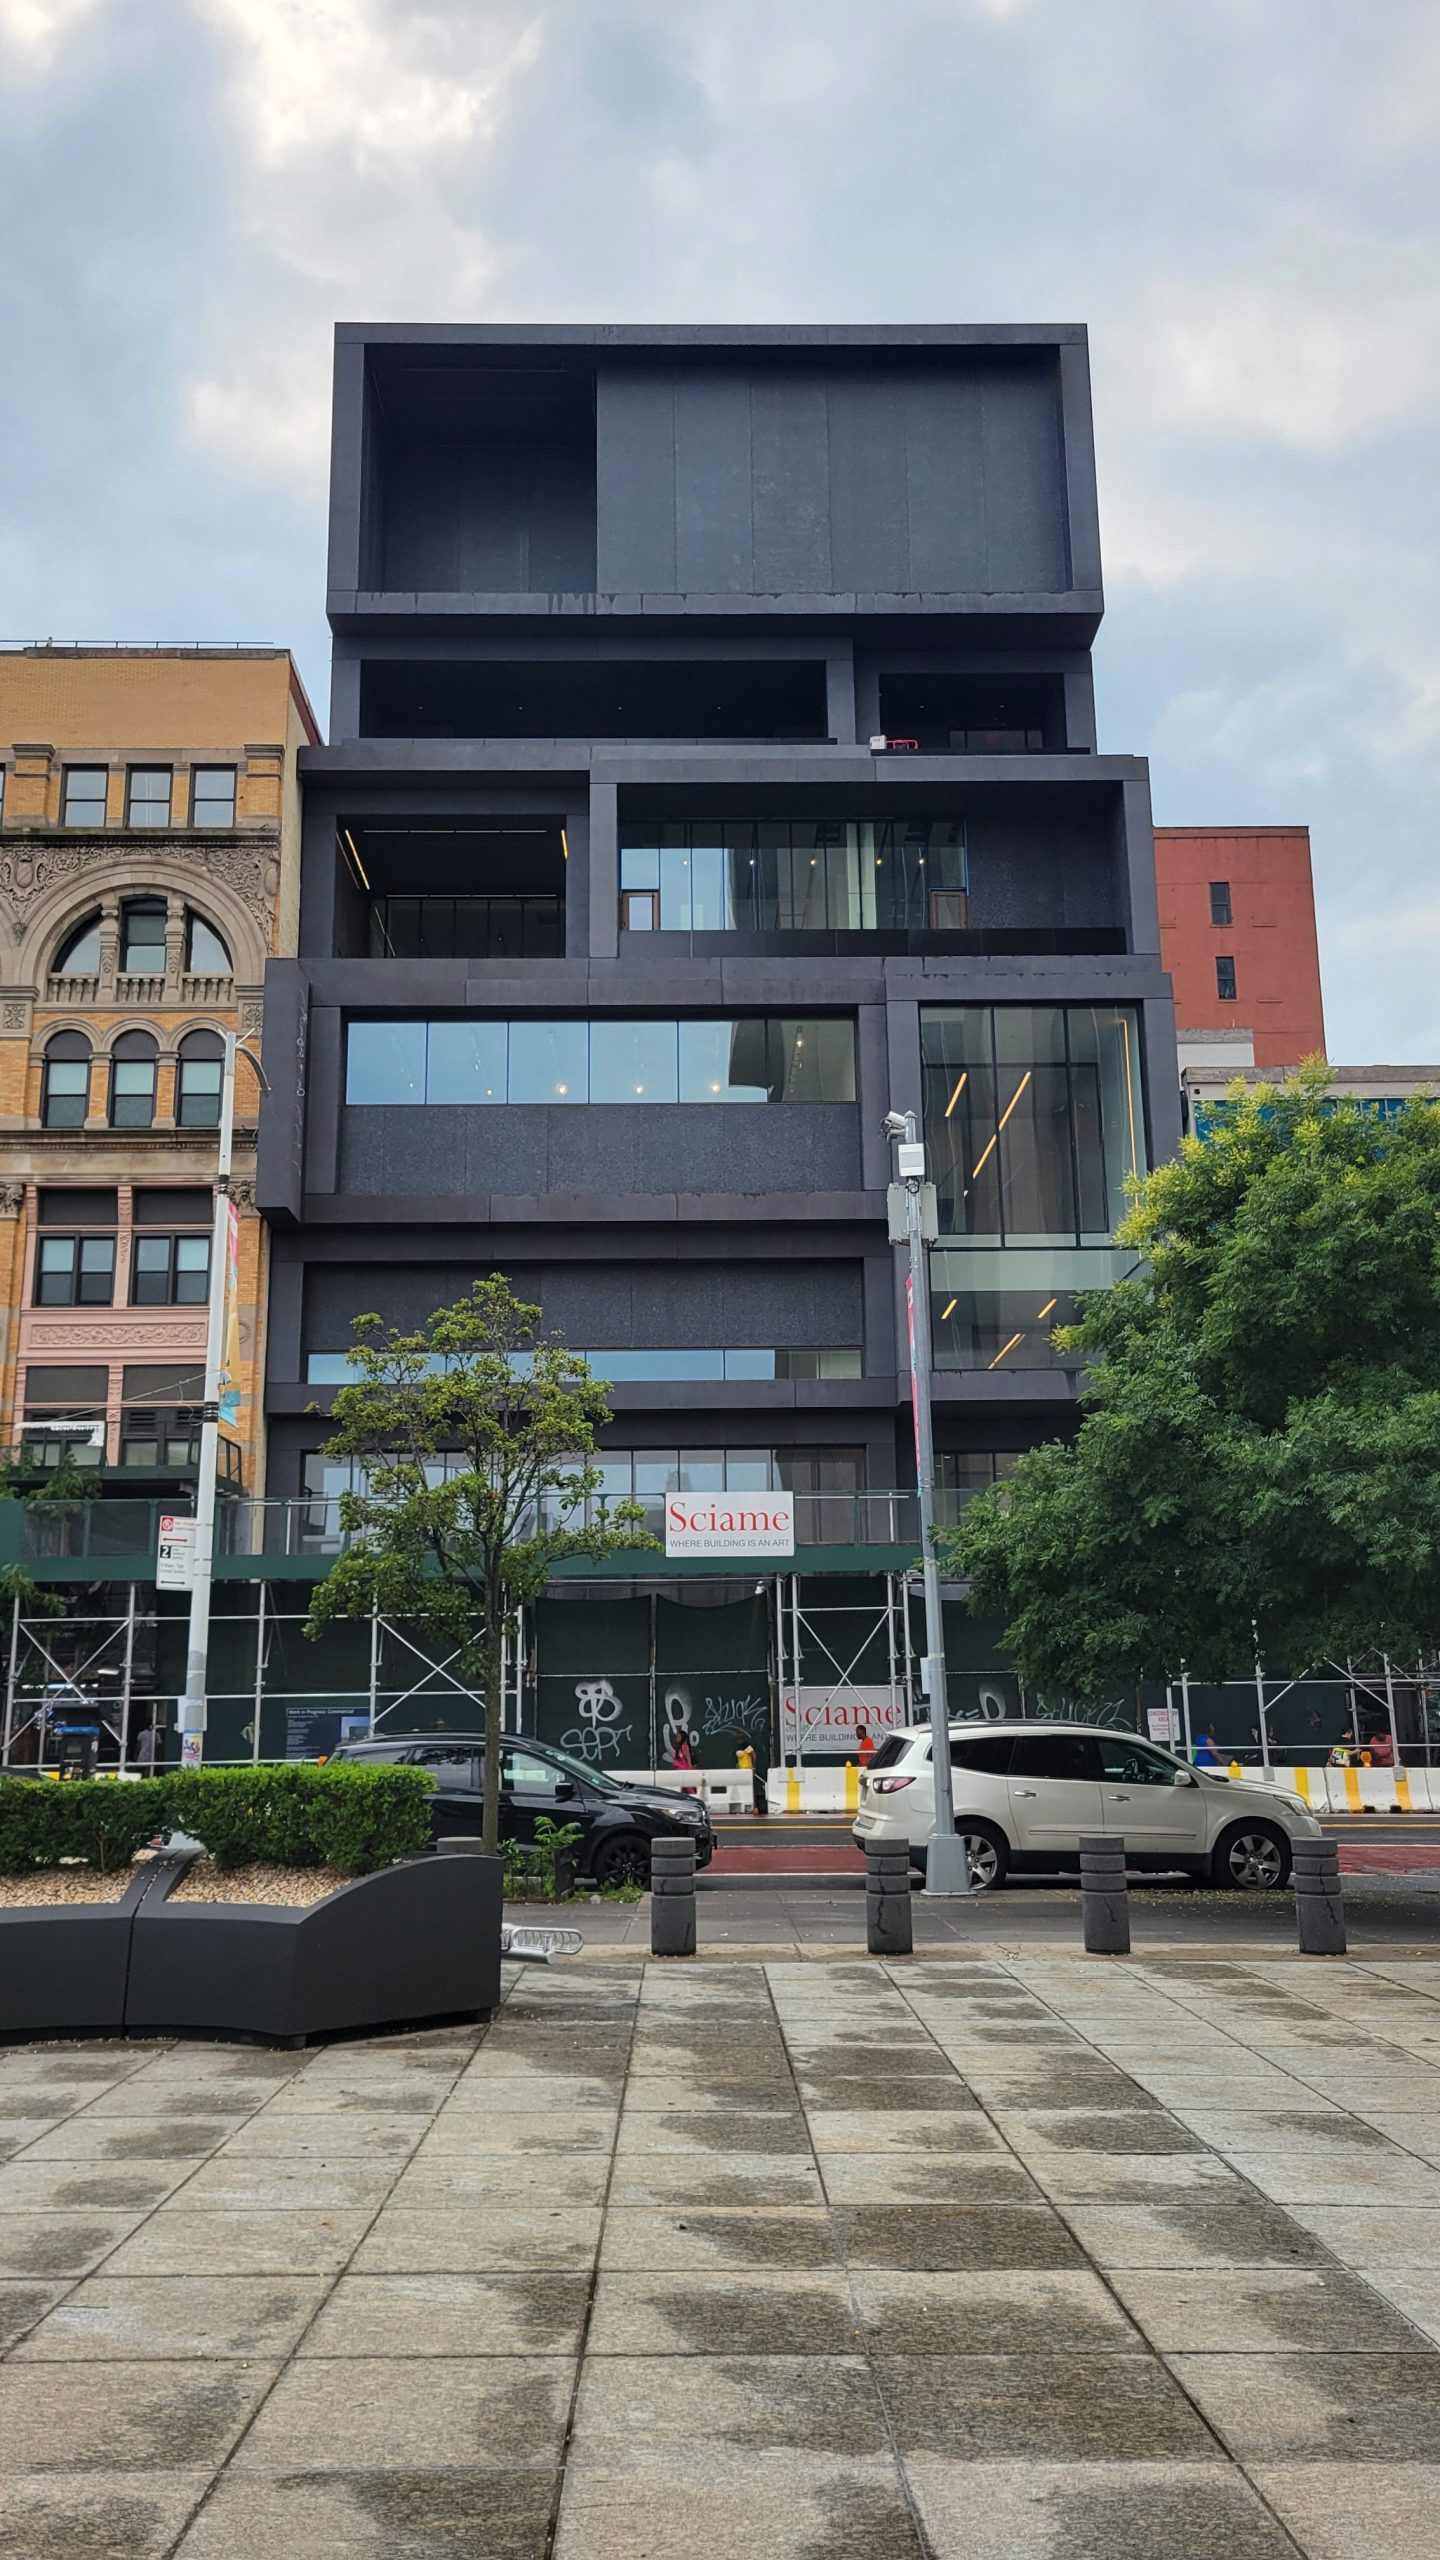
The Studio Museum in Harlem was operating in a 1929 bank building that no longer met their programming requirements for showcasing works by artists of African descent. To accommodate their current needs and future growth, the museum commissioned a new building designed by Adjaye Associates and Cooper Robertson that doubles its exhibition space and stands as a cultural anchor for the community. Working with Guy Nordenson and Associates, SGH designed the structure for the new building and served as the structural engineer of record for the project.
Partnering with Guy Nordenson and Associates, SGH designed the new five-story structure and prepared construction documents. Highlights of the design include:
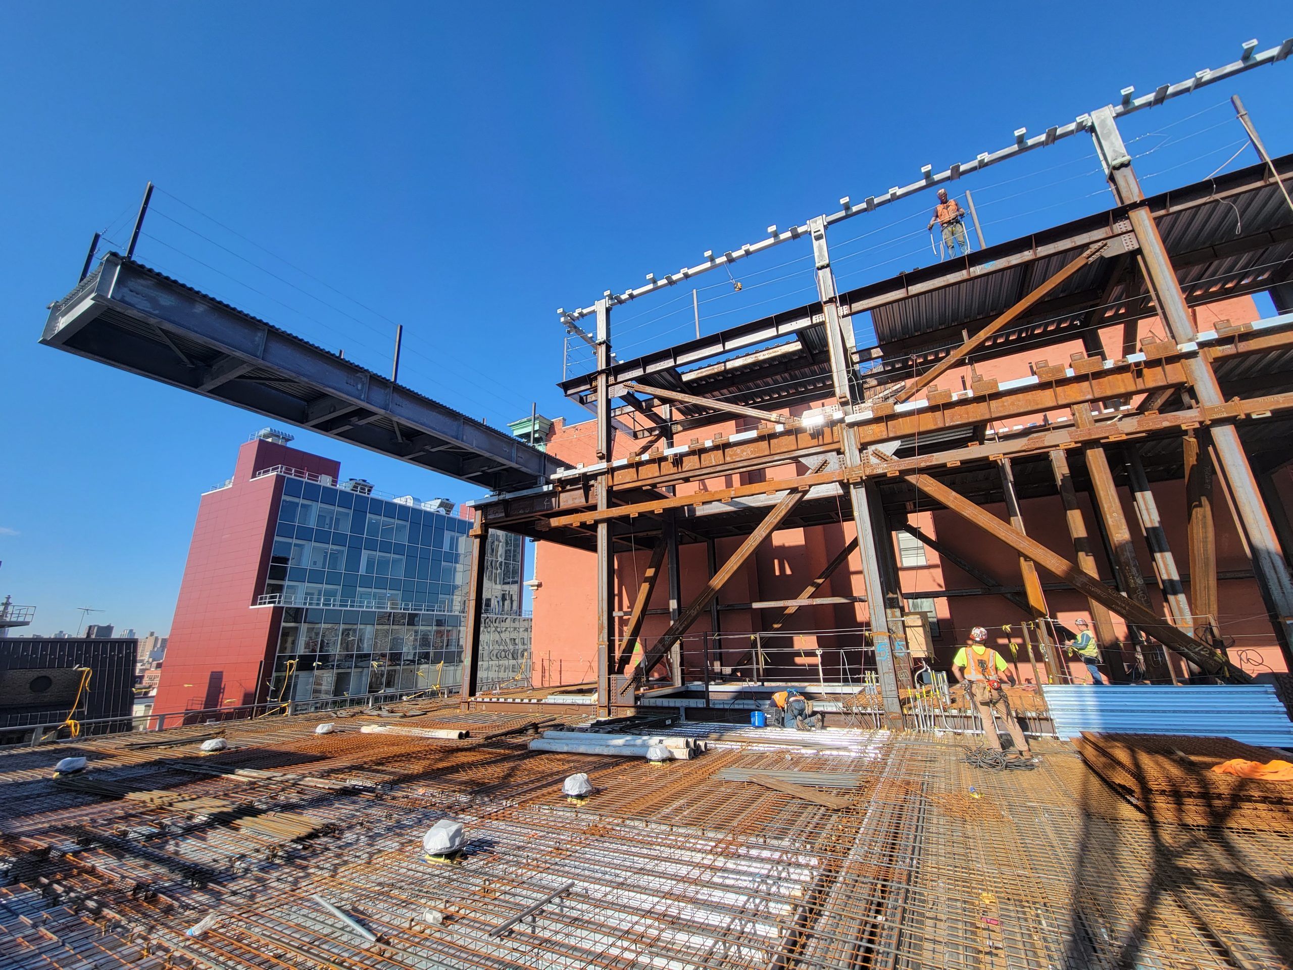
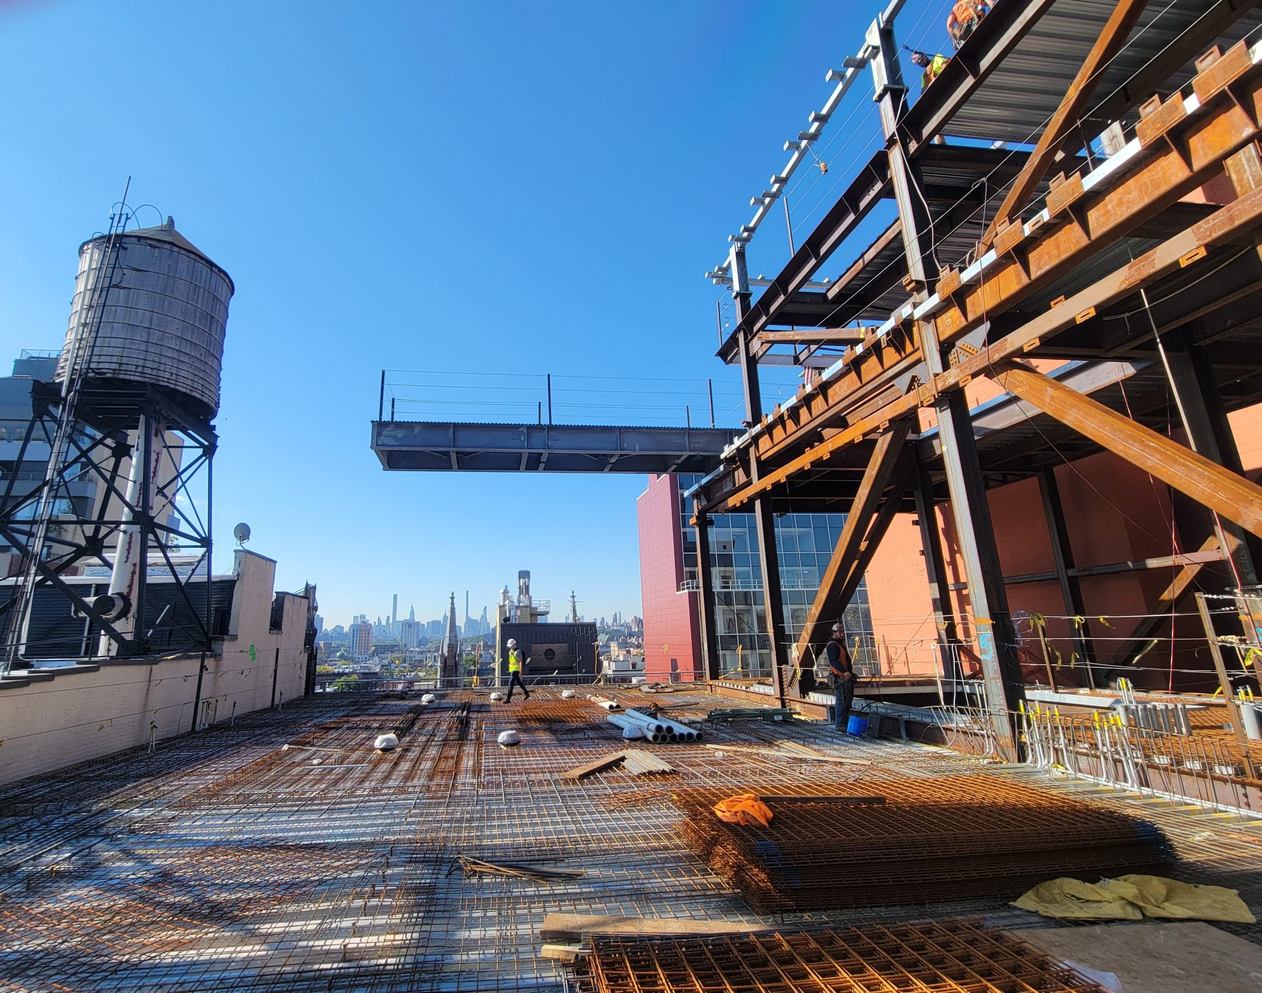
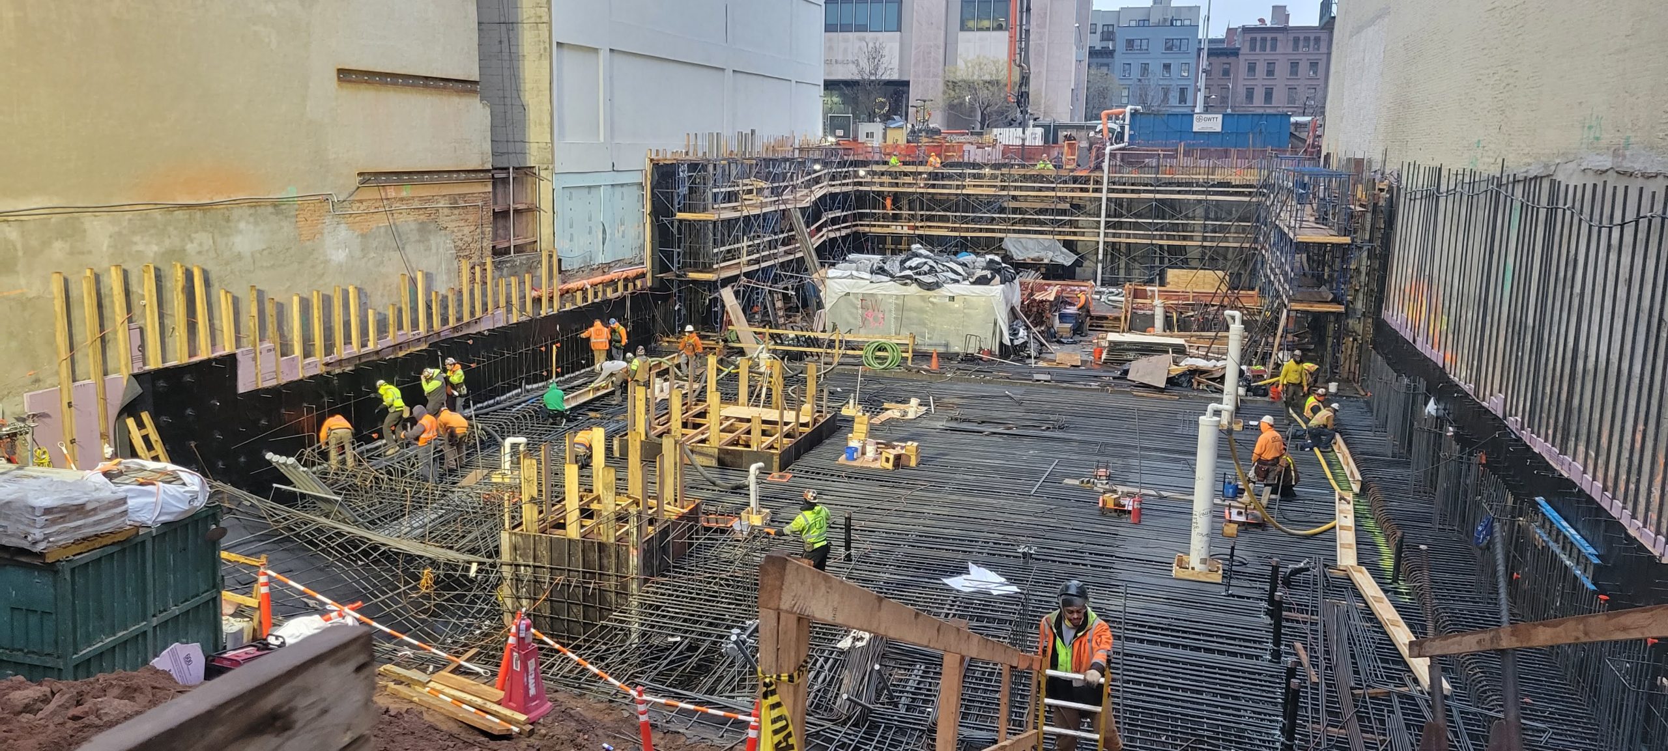
- A six-story steel structure supported on a concrete mat foundation and clad with architectural precast concrete panels interspersed with areas of curtain walls
- A lateral-load-resisting system comprising a combination of moment and braced frames
- Galleries with column-free spans up to 50 ft to maximize flexibility
- A five-story, steel-framed, terrazzo-clad atrium stair in an 85-ft-tall vertical art gallery
- A rooftop terrace space for gathering and exhibits with a 35 ft cantilevered canopy
1 of 4
Project Summary

2024
Completion Date

175M
Construction Value

85k
Project Size

Award
Winner
Solutions
New Construction
Services
Structures
Markets
Culture & Entertainment
Client(s)
Cooper Robertson
Key team members





Additional Projects
Northeast
Lincoln Public Library
The library suffered from continued leakage through the flat roof of the new addition and the original building gable copings, slate roofs, and metal flashings. SGH conducted a building condition assessment and investigated leakage.
Northeast
Dilboy Field Stadium
Dilboy Stadium was constructed by the Commonwealth of Massachusetts in the early 1950s. SGH conducted condition appraisals of the concrete stadium structure in 1988 and again in 1999.