Washington, DC
St. Elizabeths West Campus, Headquarters Building
Scope/Solutions
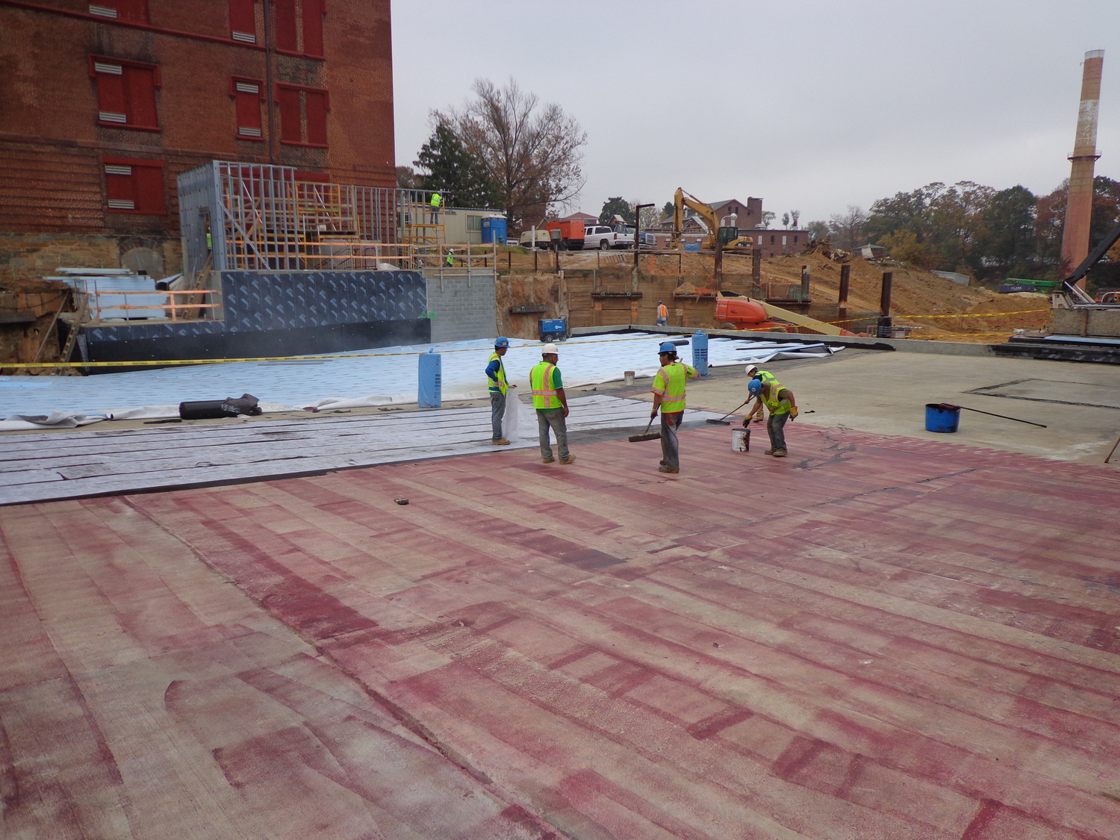
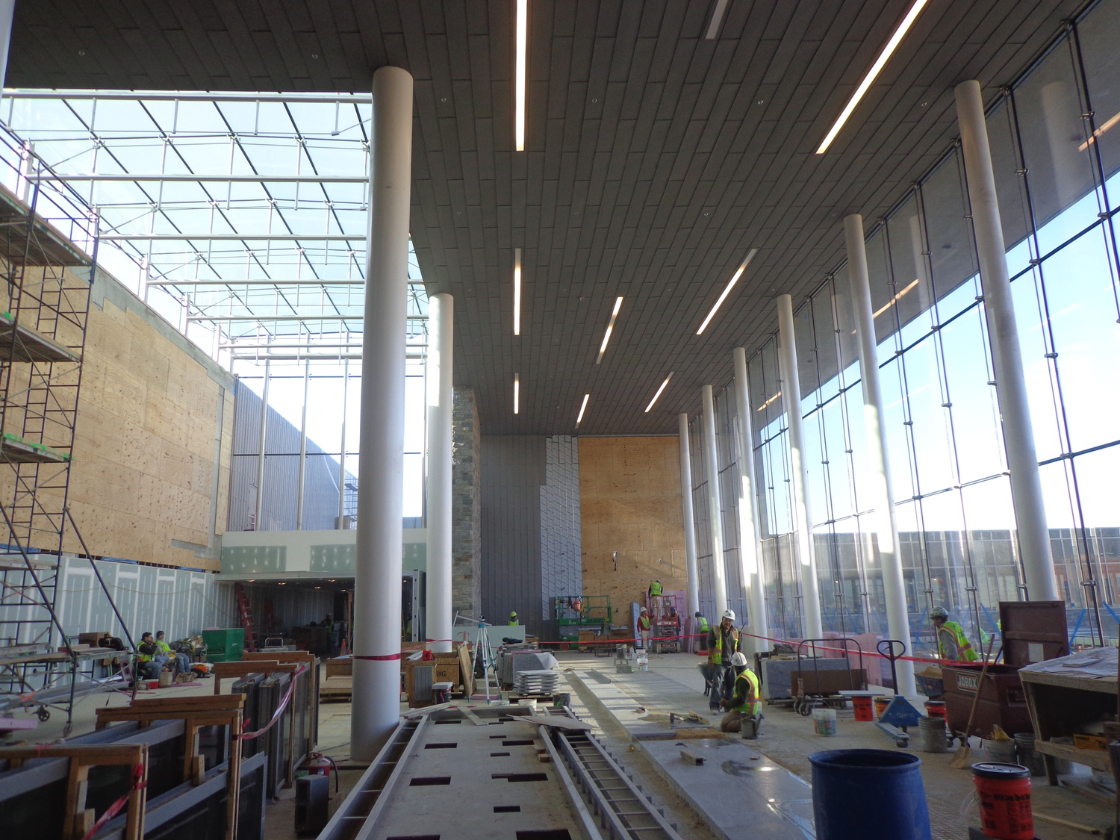
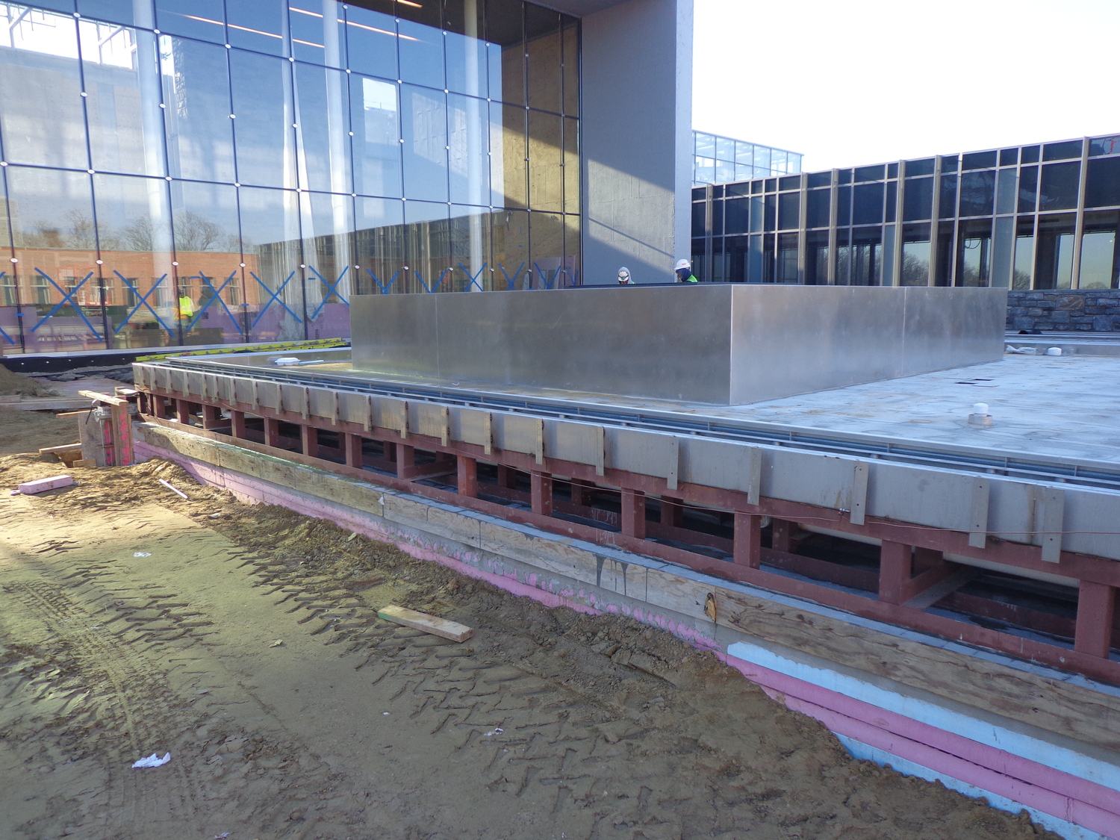
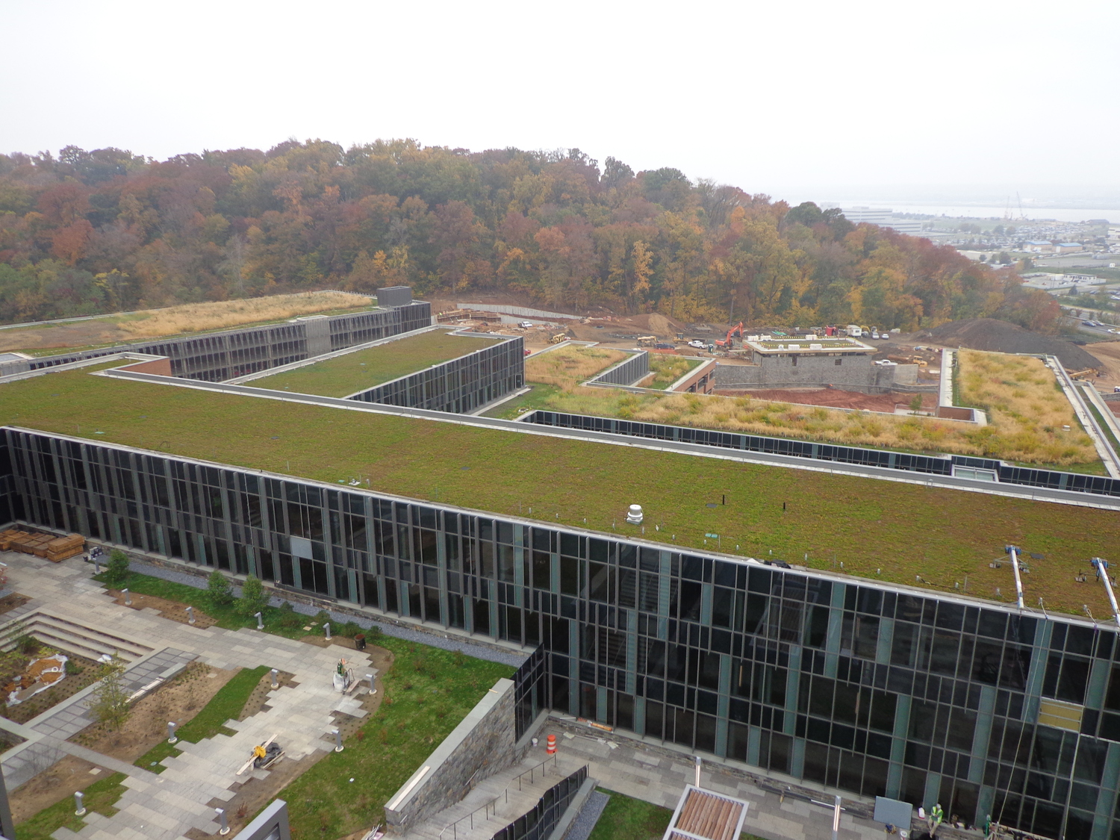
The redevelopment of St. Elizabeths west campus includes a new 1.3 million sq ft headquarters building and associated support facilities. Working with the Clark Construction/WDG Architecture design-build team, SGH consulted on the building enclosure design and construction for the array of interconnected buildings clad with a combination of stone, brick masonry, and curtain wall and covered with vegetative roofing.
SGH worked closely with the architect and contractor to establish and execute the building enclosure design.
Highlights of our work include the following:
- Establishing continuity of below-grade waterproofing across interconnected building segments with irregular footprints on a sloped building site
- Coordination of both above- and below-grade expansion joints
- Establishing water/air/thermal barrier continuity at roofing and curtain wall transitions
- Critical review of the cable-supported curtain wall at the main entrance to the facility
1 of 4
Project Summary

2013
Completion Date

1.3M
Project Size

LEED
Certification

Award
Winner
Solutions
New Construction
Services
Building Enclosures
Markets
Commercial
Client(s)
WDG Architecture, PLLC | Clark Construction
Specialized Capabilities
Facades & Glazing | Roofing & Waterproofing
Key team members

Jeffrey Kerr
Managing Principal, Building Technology, Washington, DC



Additional Projects
Mid-Atlantic
CityCenterDC Retail Plaza
CityCenterDC, designed by Foster + Partners and Shalom Baranes Associates, comprises six, eleven-story buildings: two office towers, two apartment towers, and two condominiums towers constructed over a shared, below-grade parking garage.
Mid-Atlantic
1800 K Street NW
The office building at 1800 K Street NW was reinvented and modernized with new facades, rooftop amenity space, expanded floor areas for several levels, and other interior upgrades. SGH consulted on the building enclosure renovations for this repositioning project.