Washington, DC
Community of Hope Family Health and Birth Center
Scope/Solutions
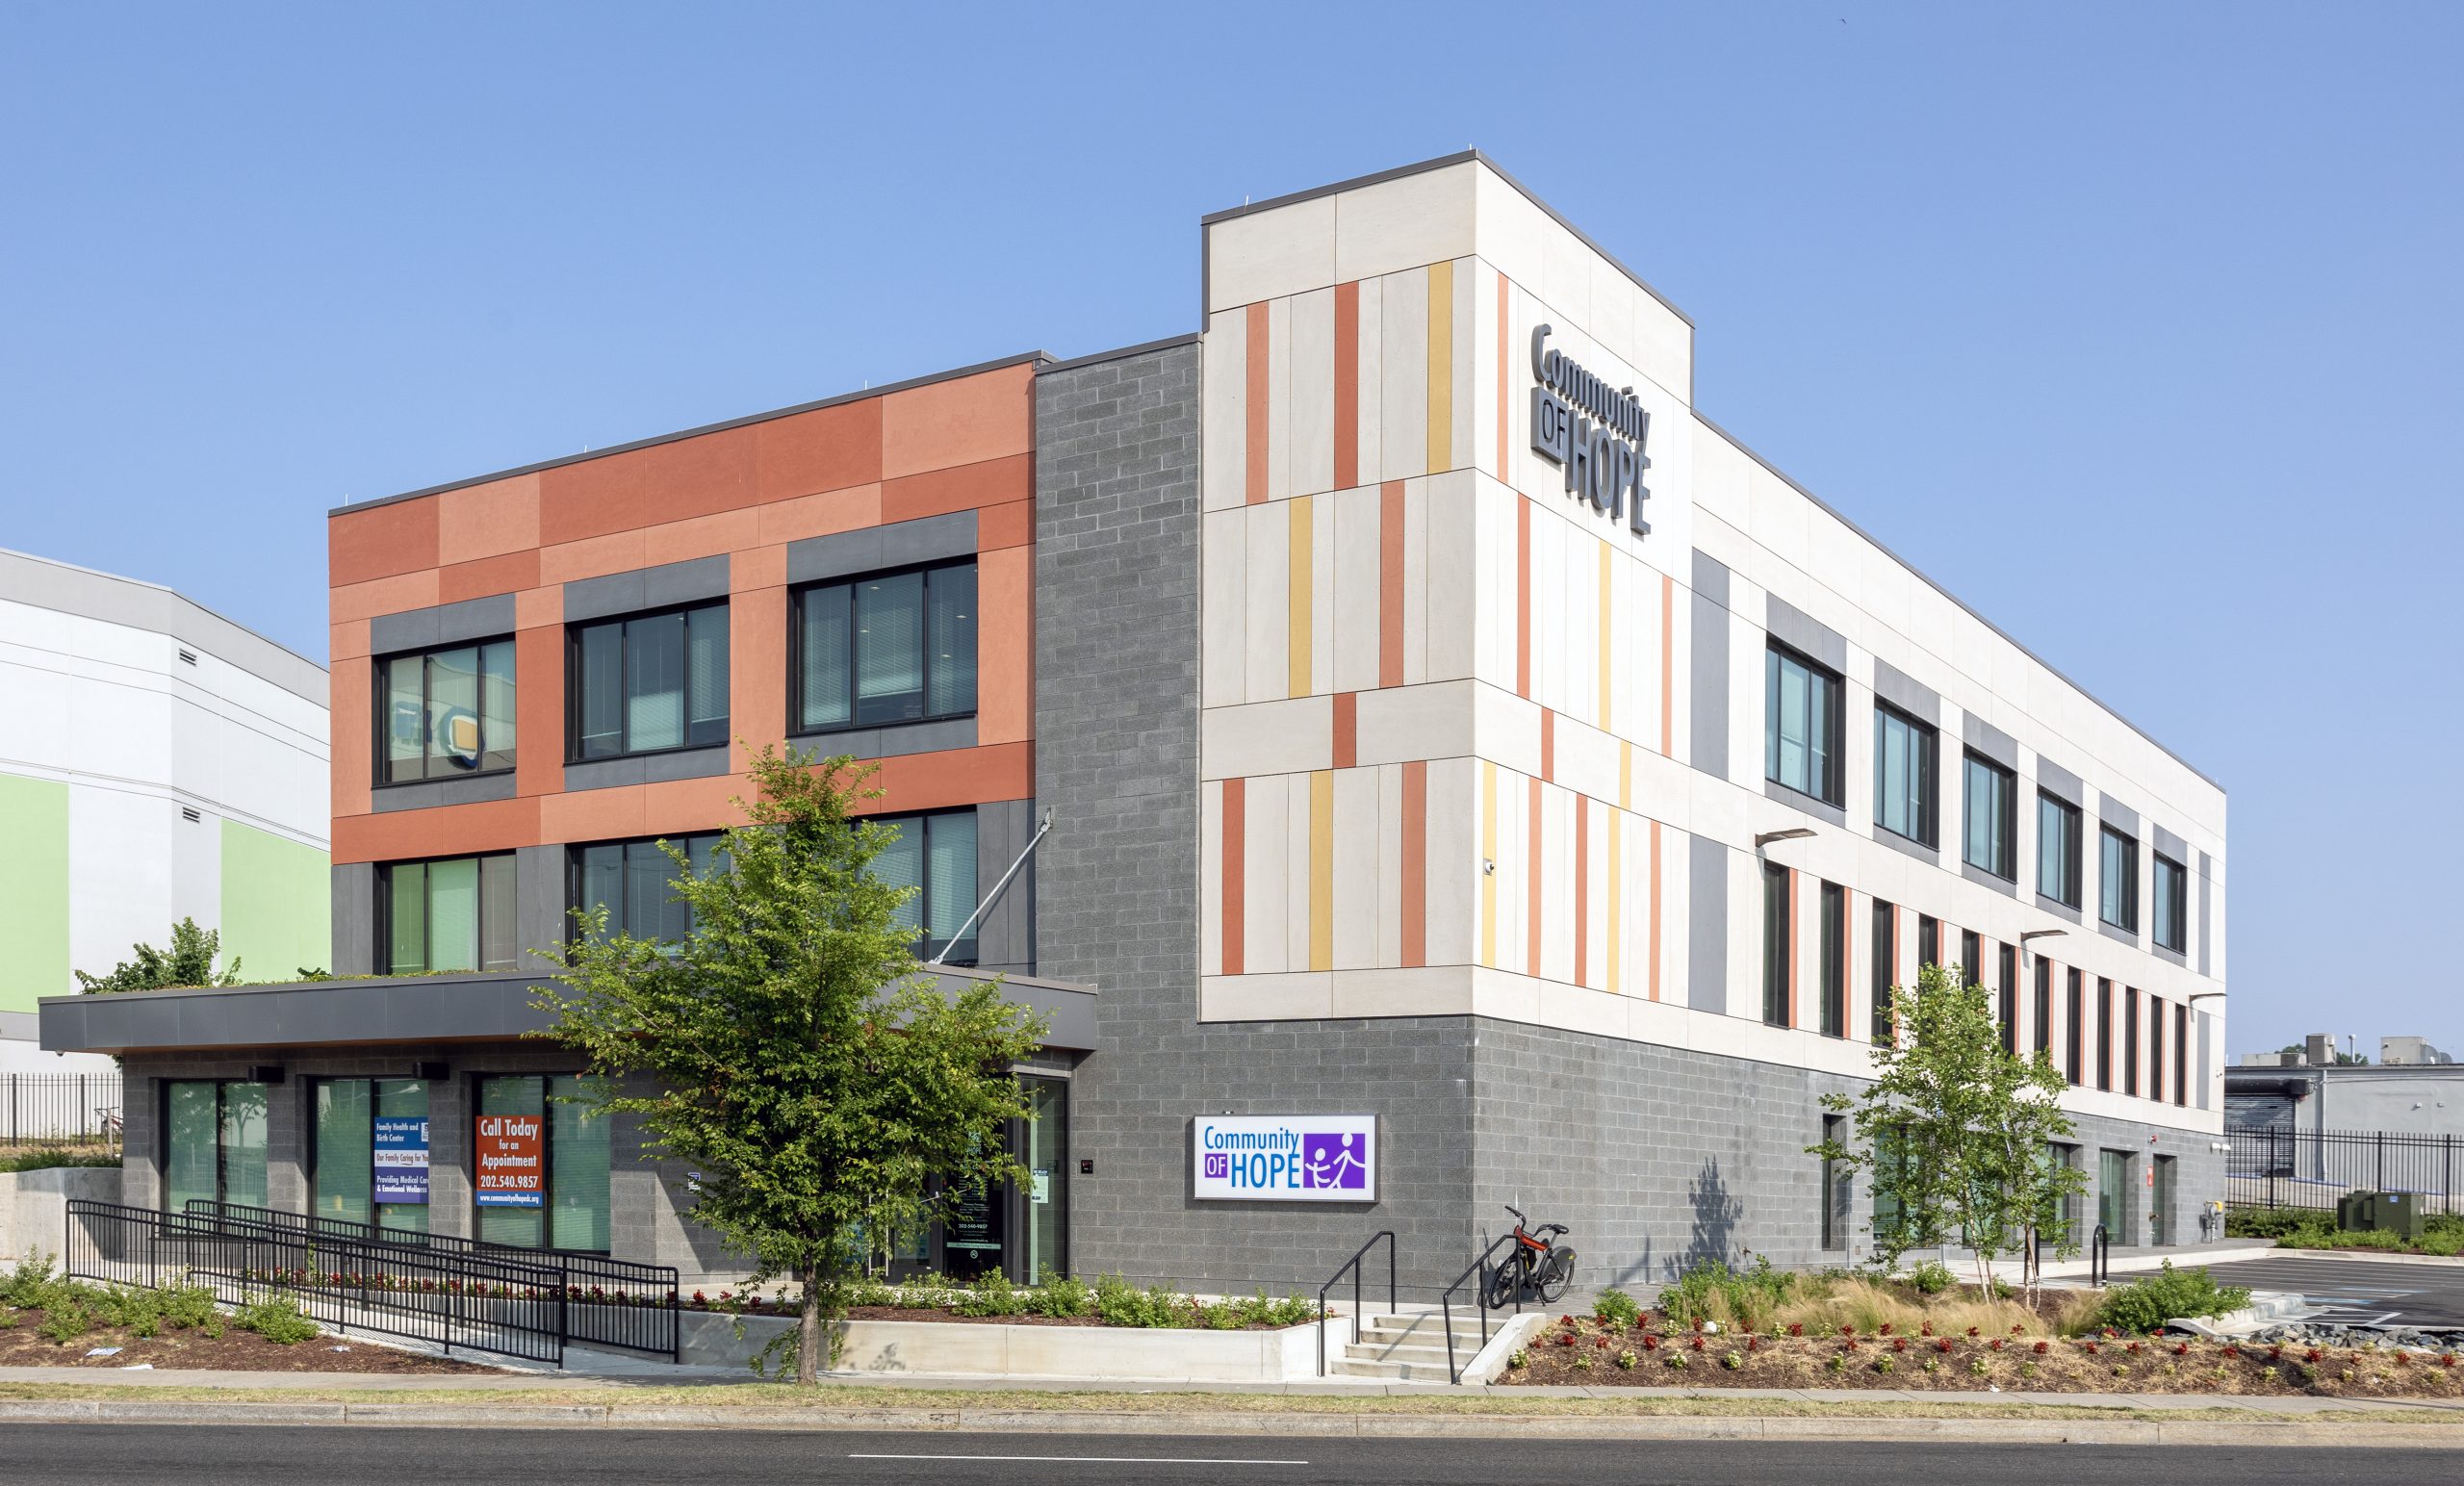
With growing demands for medical and emotional wellness services, the Community of Hope sought to expand their Family Health and Birth Center and undertook a fundraising campaign to relocate and expand the facility. The new three-story center is the district’s only free-standing birth center and includes fourteen medical exam rooms, mental health consultation rooms, a multipurpose room, classrooms and offices, birthing suites, and a pharmacy. SGH served as the structural engineer of record for the project.
SGH provided structural engineering services for the project that included:
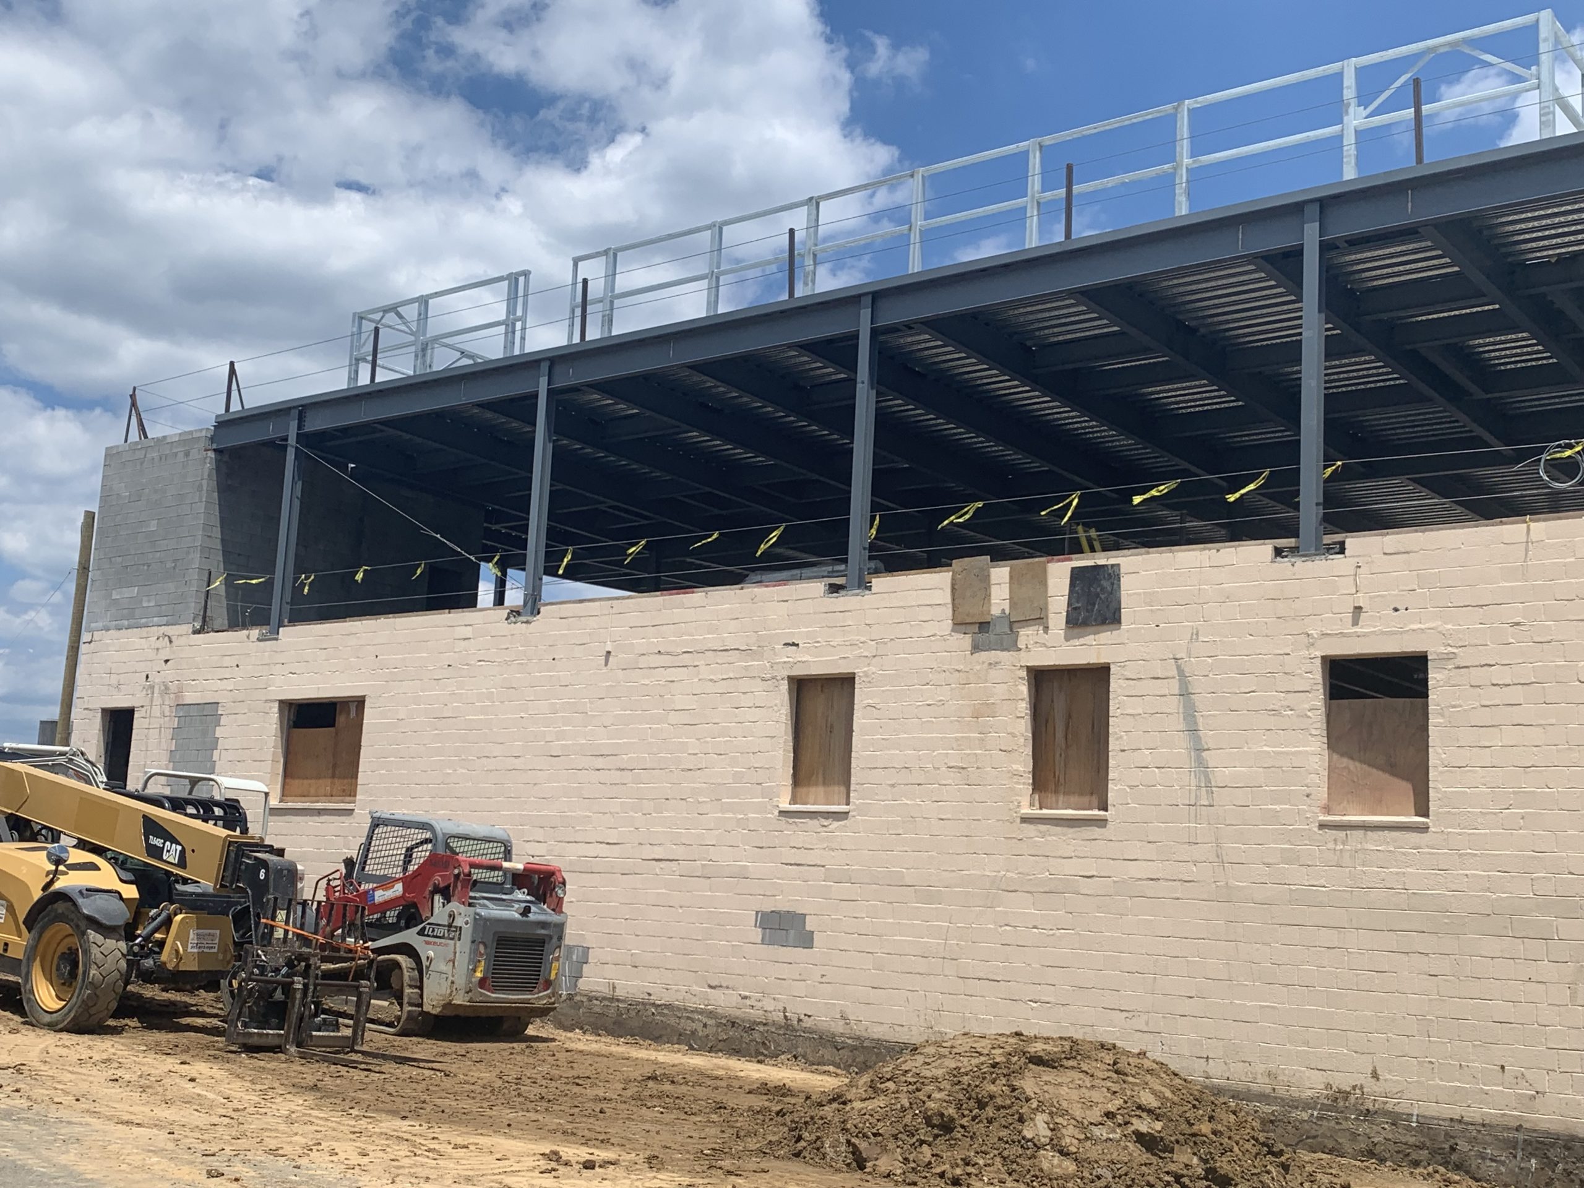
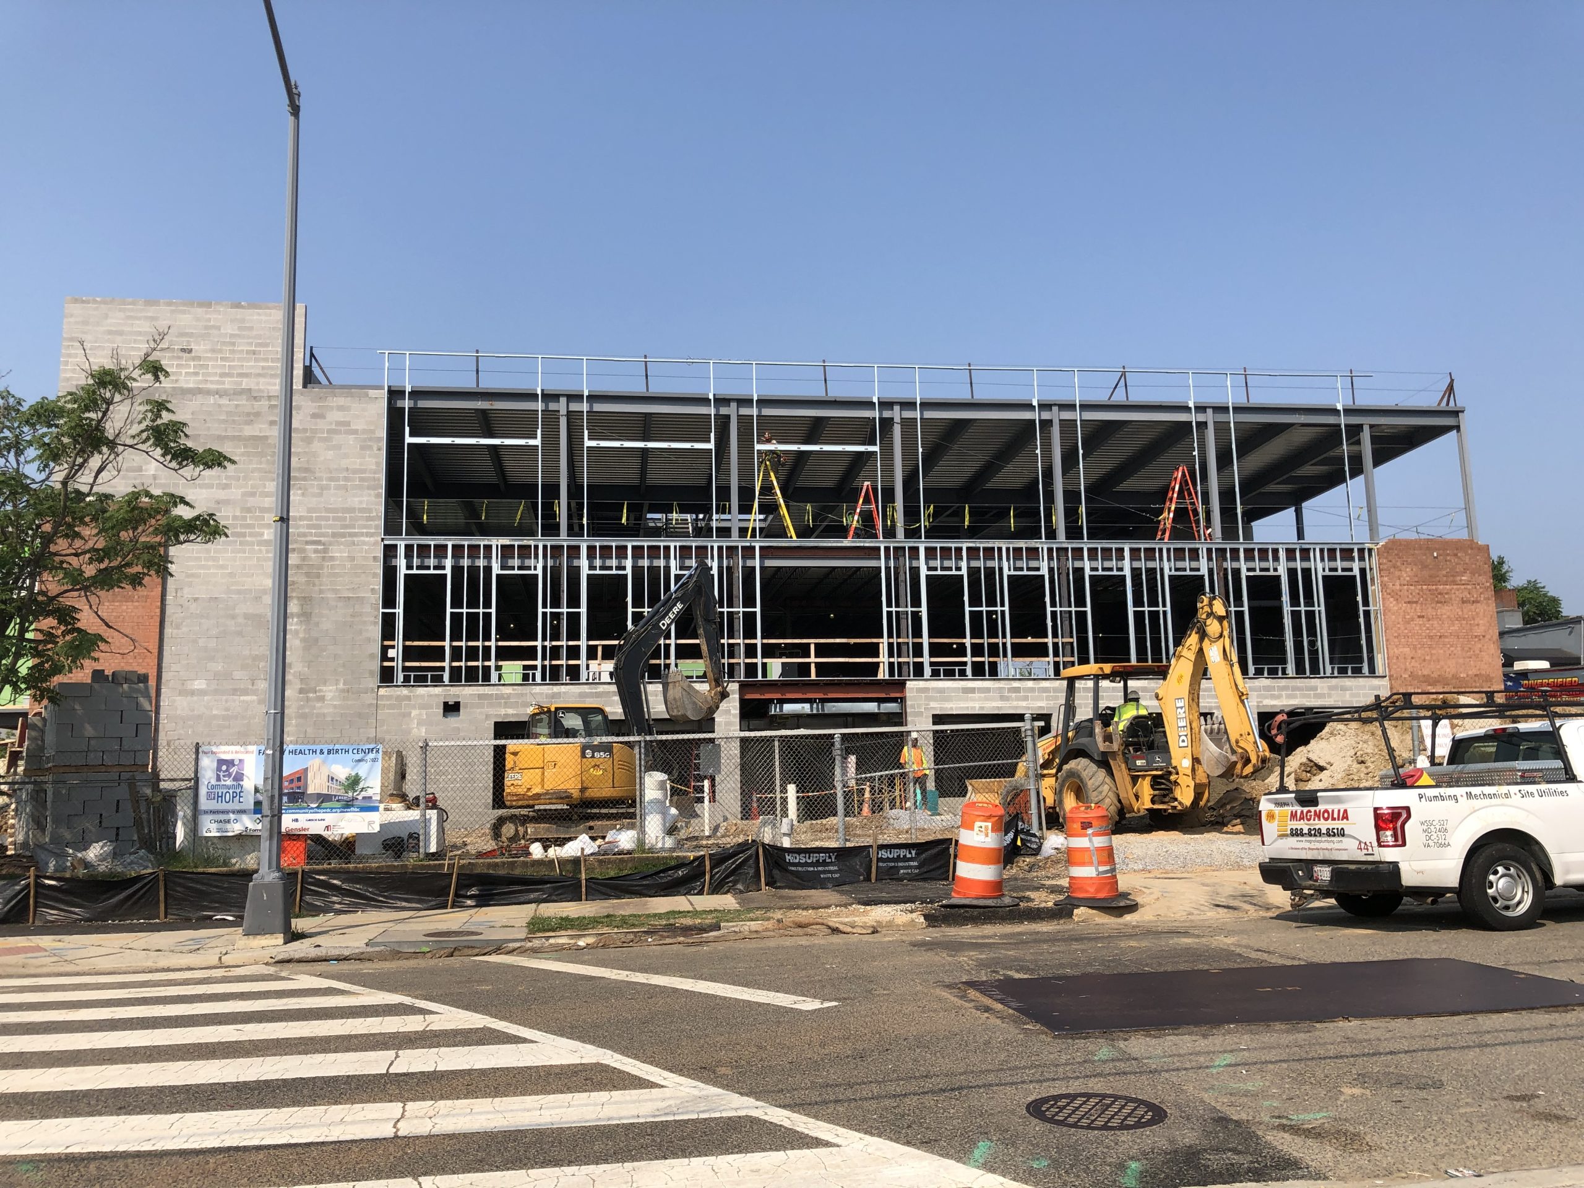
- Renovating an existing two-story structure constructed with concrete masonry bearing walls and steel framing
- Demolishing a portion of the exterior walls to integrate a new two-story, steel-framed horizontal extension with new foundations
- Constructing a new third-floor, steel-framed vertical addition supported on the existing two-story structure
- Installing screen walls around rooftop mechanical units.
- Creating a new foundation pit and openings in the existing floors for new elevators
- Relocating an existing stair into a new opening in the second floor and infilling the existing floor opening
- Evaluating the structure’s ability to support new birthing tubs, cores through existing floor slabs for plumbing, and ceiling-mounted equipment, and designing strengthening as required
- Creating new window openings in exterior load bearing walls
- Evaluating existing spandrel beams to support new cladding systems
1 of 3
Project Summary

2023
Completion Date

22M
Construction Value

24K
Project Size

Award
Winner

LEED
Certification
Solutions
New Construction
Services
Structures
Markets
Commercial | Health Care & Life Sciences
Client(s)
Gensler
Specialized Capabilities
Repair & Strengthening
Key team members

Emily Appelbaum
Managing Principal, Structural Engineering, Washington, DC


Additional Projects
Mid-Atlantic
Rouse Building
As part of renovation project to covert the building to mixed-use occupancy, SGH provided building enclosure investigation and consulting services to the architect, Cho Benn Holback + Associates, working on behalf of the owner, The Howard Hughes Corporation.
Mid-Atlantic
CSX East
Sited on a parcel formerly owned by the CSX rail company, CSX East is a multibuilding development on New Jersey Avenue in southeast Washington, DC. SGH consulted on the building enclosure design for the project.