Bowie, MD
Bowie State University, Center for Natural Sciences, Mathematics, and Nursing
Scope/Solutions
Bowie State University wanted a new home for their STEM and nursing department that would engage students, promote collaboration, and offer program flexibility. Primarily clad in curtain wall and featuring a three-story, elliptical multipurpose “Icon,” the Center for Natural Sciences, Mathematics, and Nursing gives the campus a view of the innovative research and learning happening within. SGH consulted on the building enclosure design, which focuses on building energy performance and daylighting.
SGH consulted on the design of the building enclosure, including the curtain walls, opaque wall systems, below- and above-grade waterproofing, skylights, and roofing. Highlights of our work include the following:
- Reviewed the proposed design and provided recommendations to improve performance and air/water barrier continuity
- Evaluated the unitized curtain wall system, which features glazing with adjustable tint or terra-cotta sunshades to decrease energy usage and optimize daylighting
- Developed details to integrate the various enclosure systems, including the transition from the roofing to the Icon’s curved curtain wall, and maintaining a continuous barrier below the rooftop greenhouse
- Observed construction and performance testing of on-site mockups and as-built exterior wall systems
- Helped the contractor improve drainage around the skylights
- Provided construction phase services, including reviewing contractor submittals and observing ongoing construction to compare with project requirements
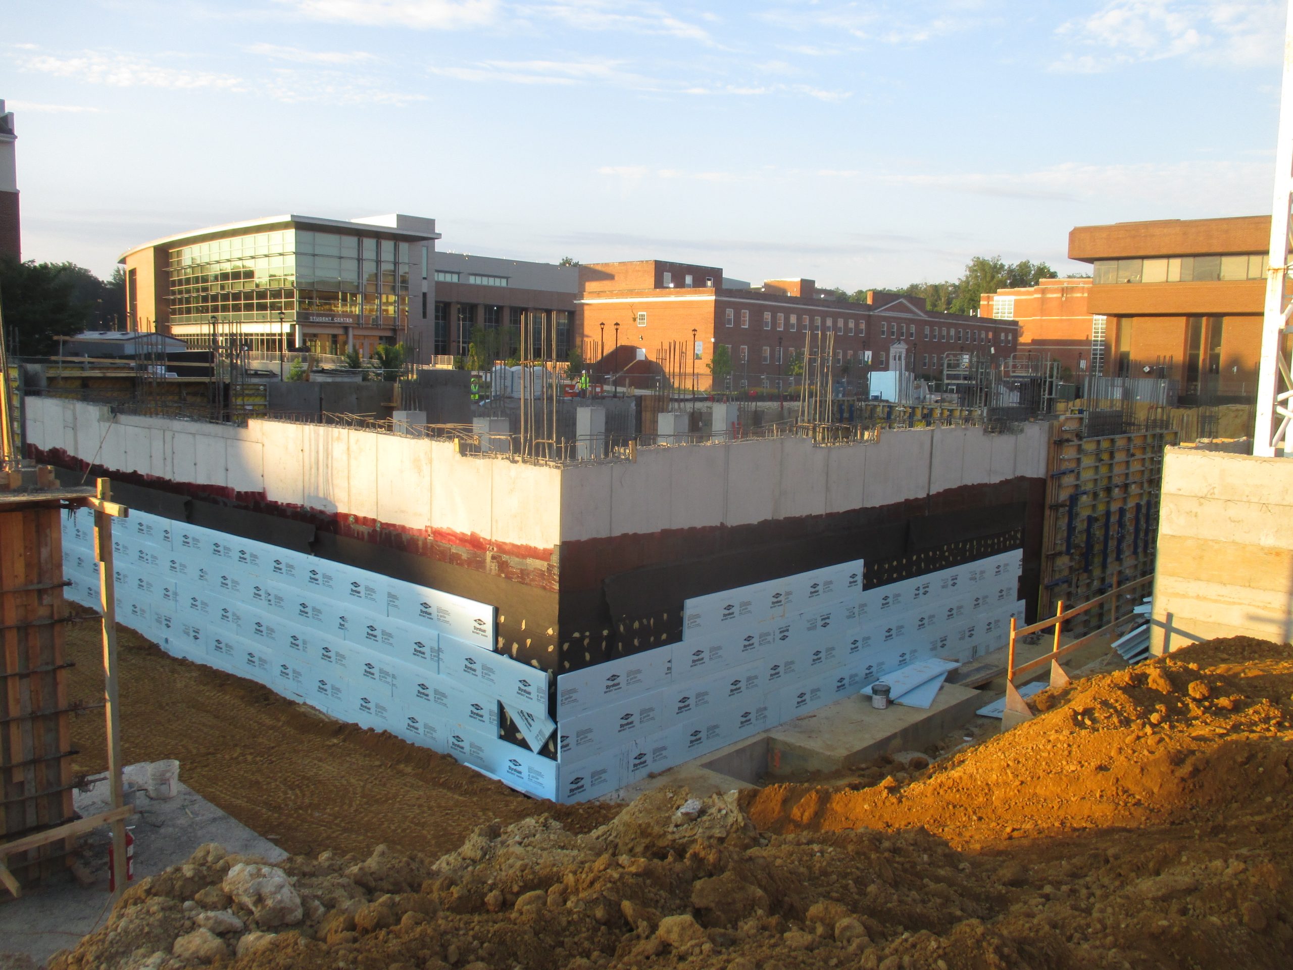
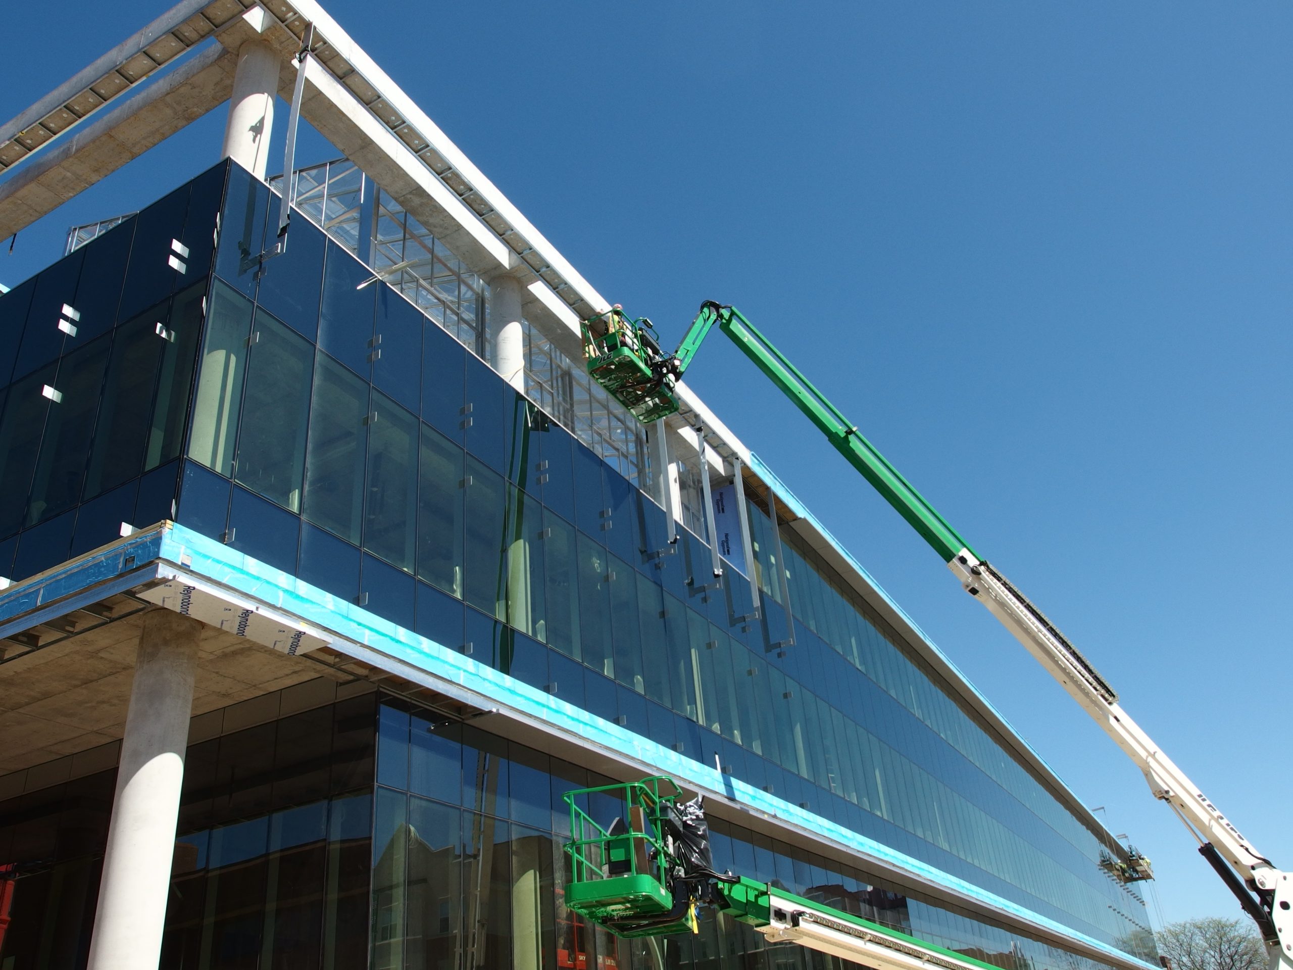
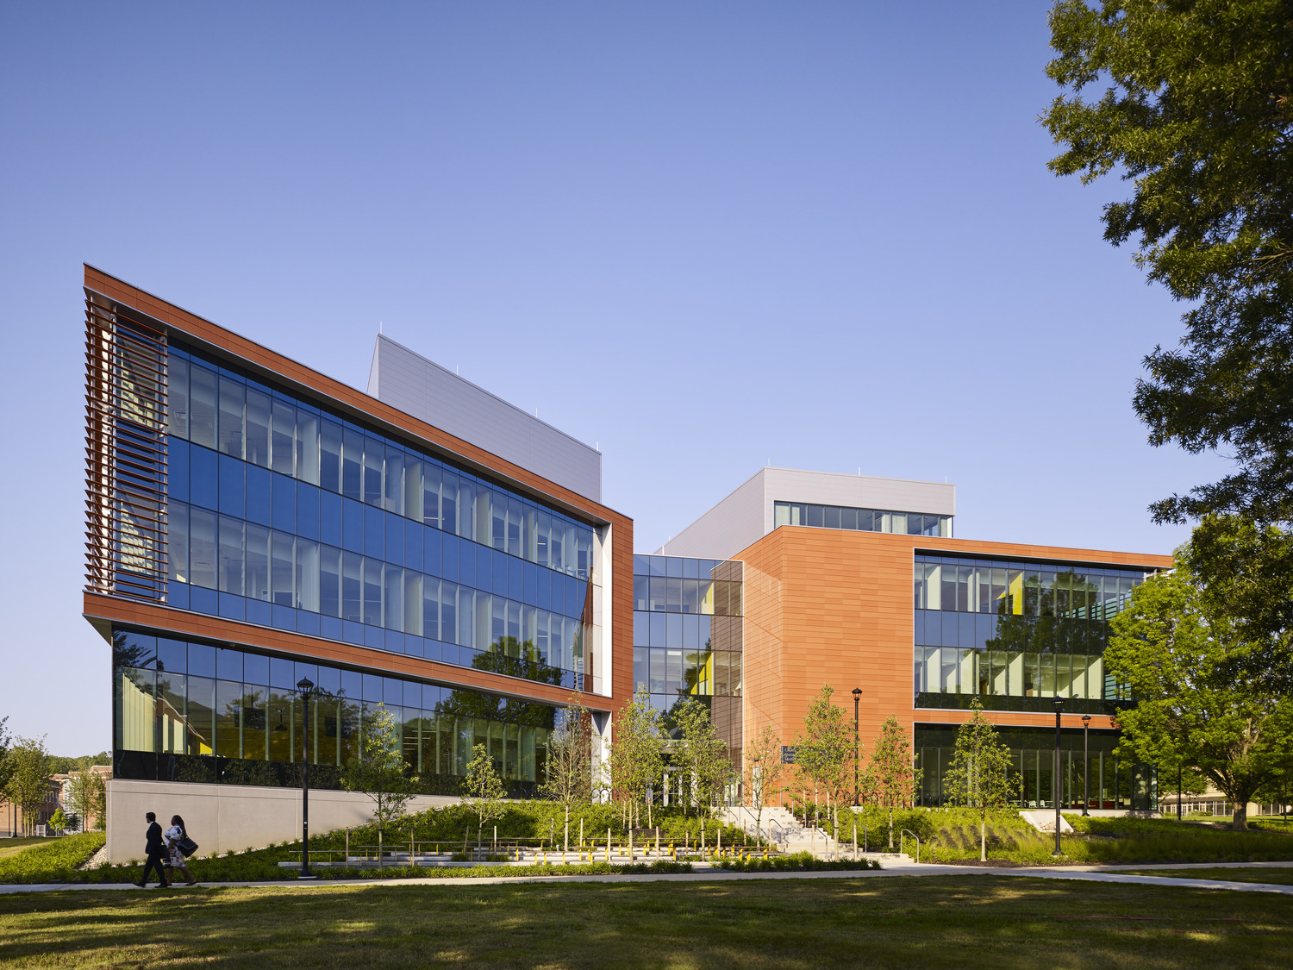
Photo by Hall+Merrick
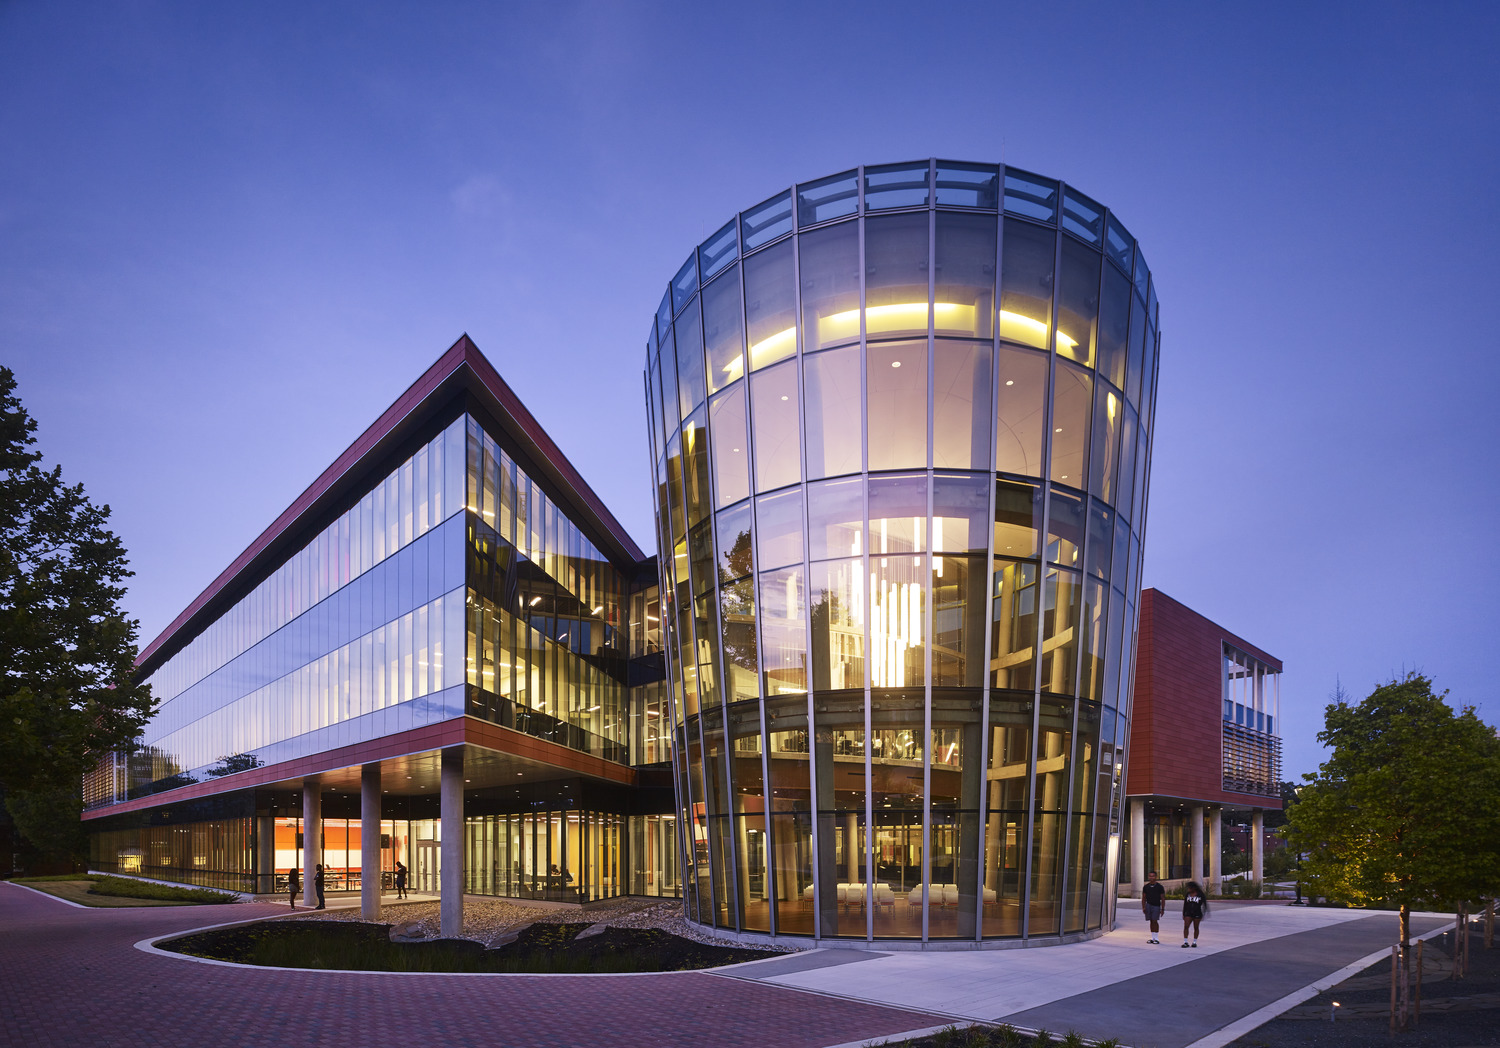
Photo by Hall+Merrick
1 of 4
Project Summary

2017
Completion Date

150K
Project Size

award
Winner

LEED
Certification
Solutions
New Construction
Services
Building Enclosures | Performance & Code Consulting
Markets
Education
Client(s)
Perkins&Will
Specialized Capabilities
Facades & Glazing | Roofing & Waterproofing | Energy & Sustainability
Additional Projects
Northeast
Massachusetts Institute of Technology, Building 7 Dome
Building 7, also known as the Rogers Building, features a large dome with a glass block skylight over the building lobby. SGH designed a skylight rehabilitation in 2013 and later designed repairs for the dome cladding to address water leakage.
Northeast
Brandeis University, Carl J. Shapiro Science Center
The Carl J. Shapiro Science Center project consisted of 155,000 sq ft of new construction, 40,000 sq ft of renovated space, and infrastructure upgrades. SGH provided structural design and building enclosure design consulting for the new construction and renovation project.