Belmont, MA
Belmont Day School Barn
Scope/Solutions
The Belmont Day School wanted to expand their campus by constructing a new building to support their athletics and STEAM programs. The Barn includes the fieldhouse with two basketball/volleyball gymnasiums and the headhouse containing locker rooms, fieldhouse support space, and five new workshop-style classrooms. SGH was the structural engineer of record for the project.
SGH designed the steel-framed headhouse and the concrete foundation for the abutting pre-engineered fieldhouse. Highlights of our design include:
- A moment-frame lateral system to create large open spans and maximize flexibility in the tight building footprint
- Hollow structural section (HSS) columns for moment frames at both the flat and gable shaped roof areas
- Two dormers in the steel-framed gable roof: one for a 24ft wide glazed opening and another to accommodate the large duct inlets from the adjacent flat roof
- A 9ft cantilevered entrance canopy with plate fins to minimize thermal bridging at the connection to the base building structure
- A cantilevered portion of the headhouse adjacent to the fieldhouse to facilitate flow between the two spaces
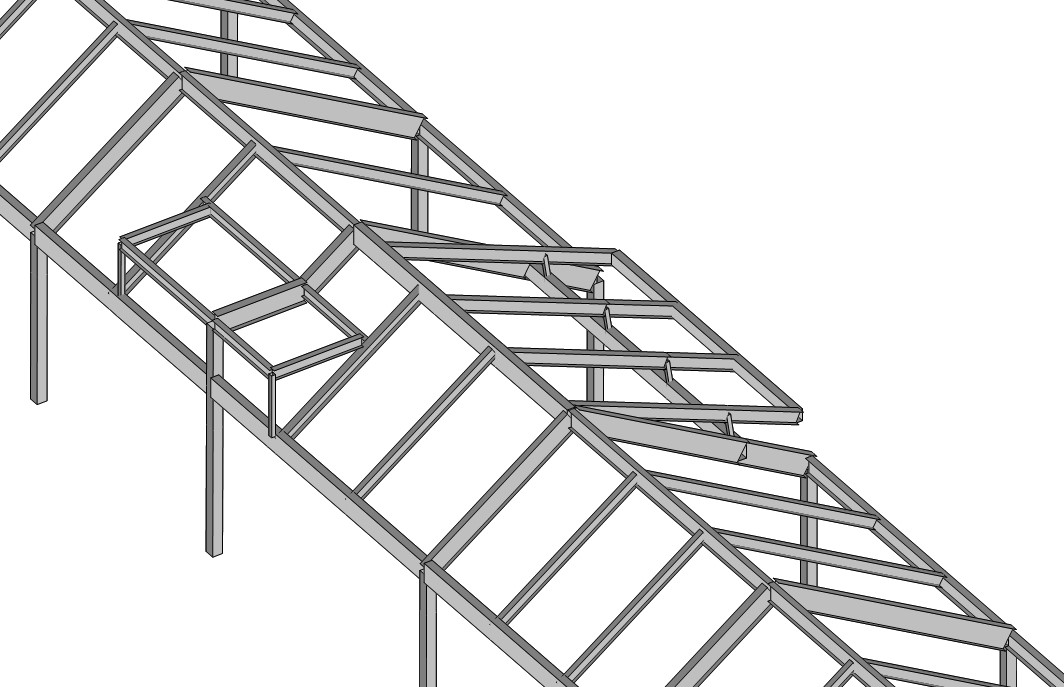
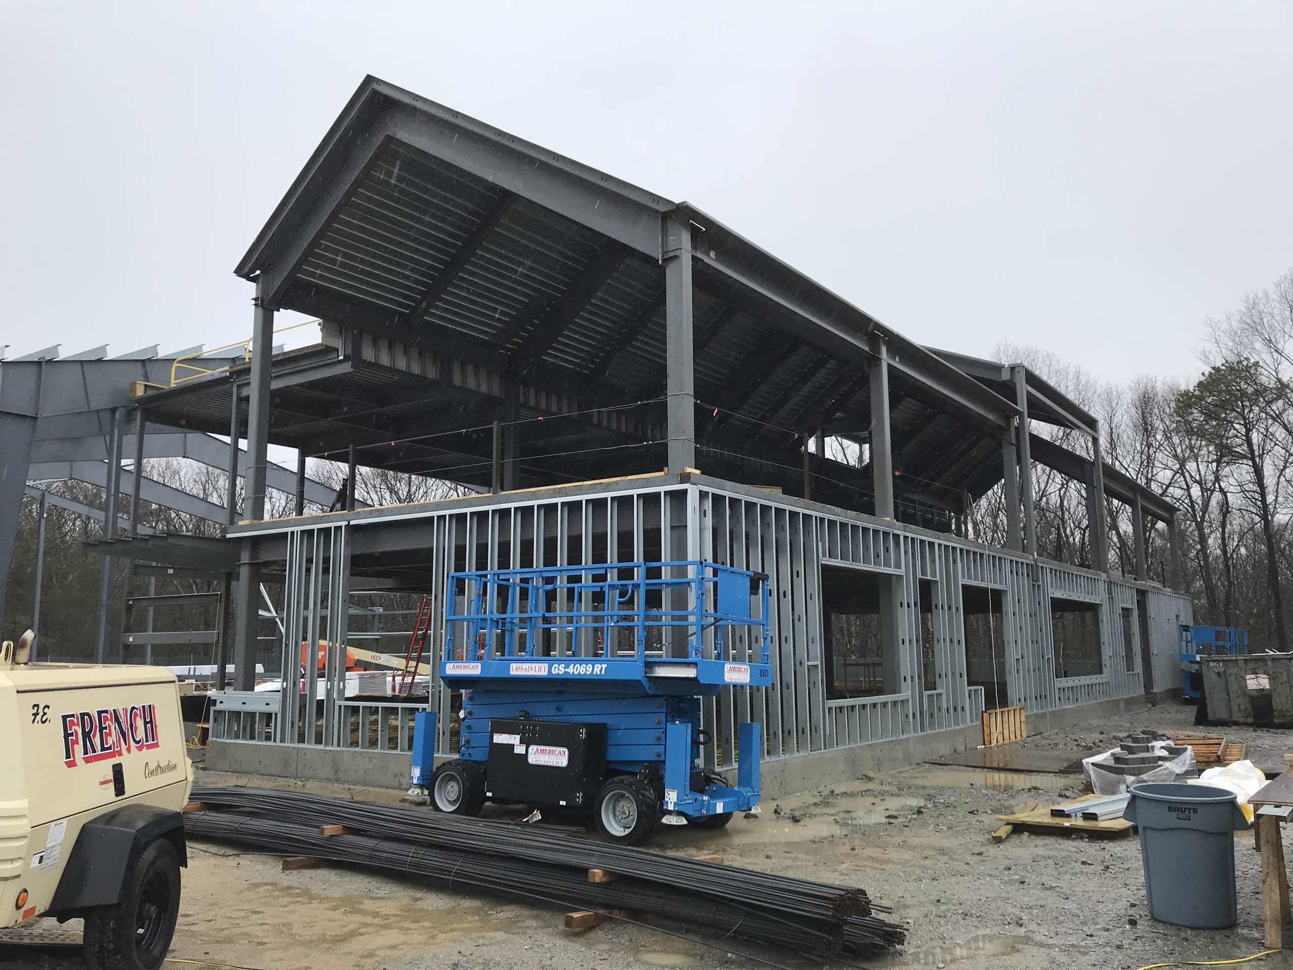
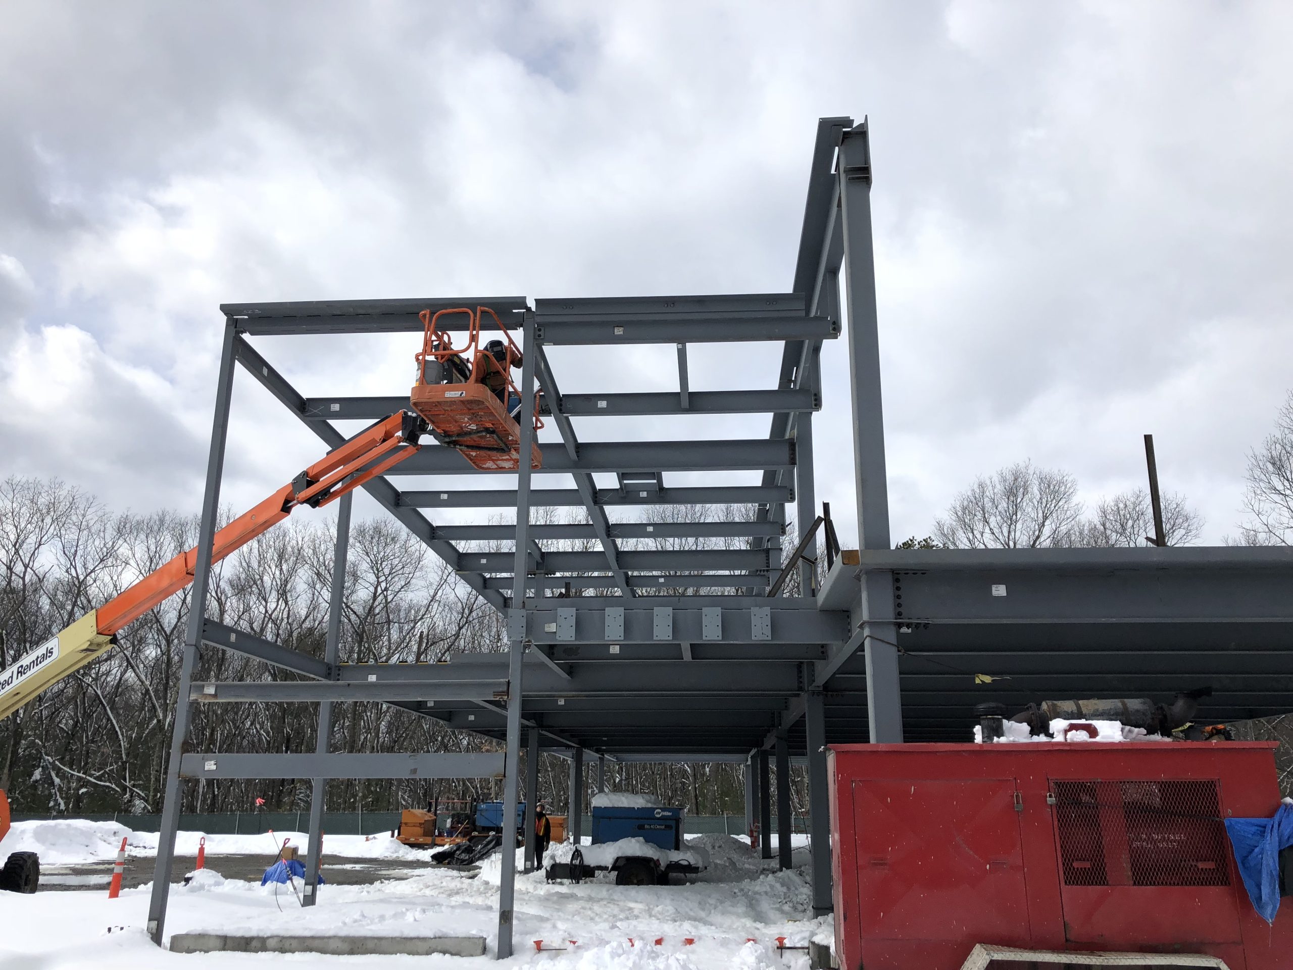
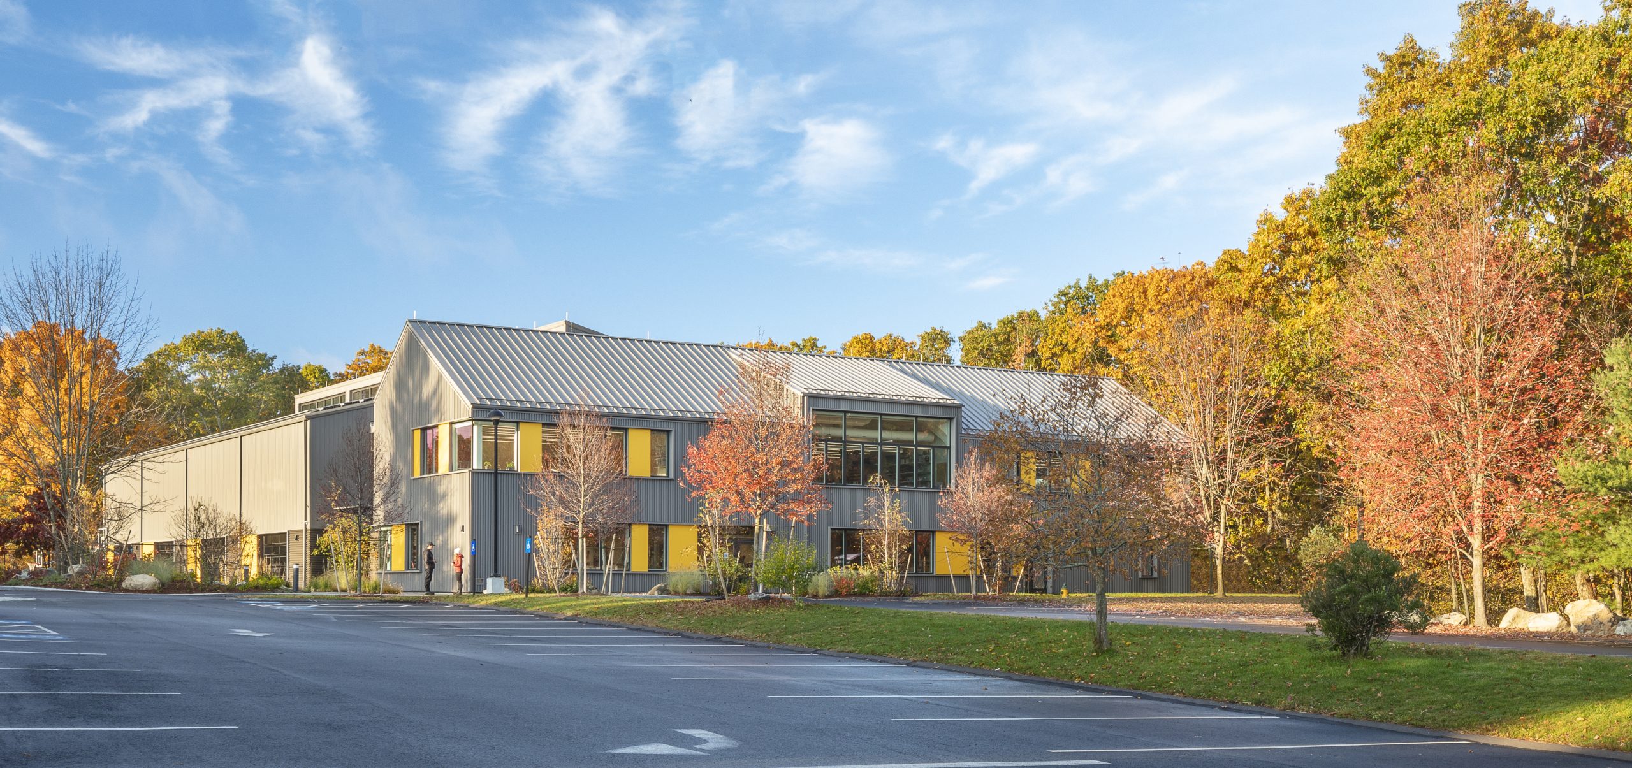
Photo by John Horner
1 of 4
Project Summary

2018
Completion Date

8M
Construction Value

14K (fieldhouse
Project Size
13K (headhouse)
Project Size

Award
Winner
Solutions
New Construction
Services
Structures
Markets
Education
Client(s)
Utile, Inc.
Specialized Capabilities
Building Design
Key team members




Additional Projects
Northeast
University of Connecticut, Beach Hall
SGH completed a hands-on investigation of the masonry facade and roofs to determine the causes for masonry deterioration and apparent leakage into the building.
Northeast
Bowdoin College Chapel
SGH first helped the college resolve issues with the copper roofs at the chapel and then investigated the cause of leakage and vertical through-cracking in the bell towers.