Newton, MA
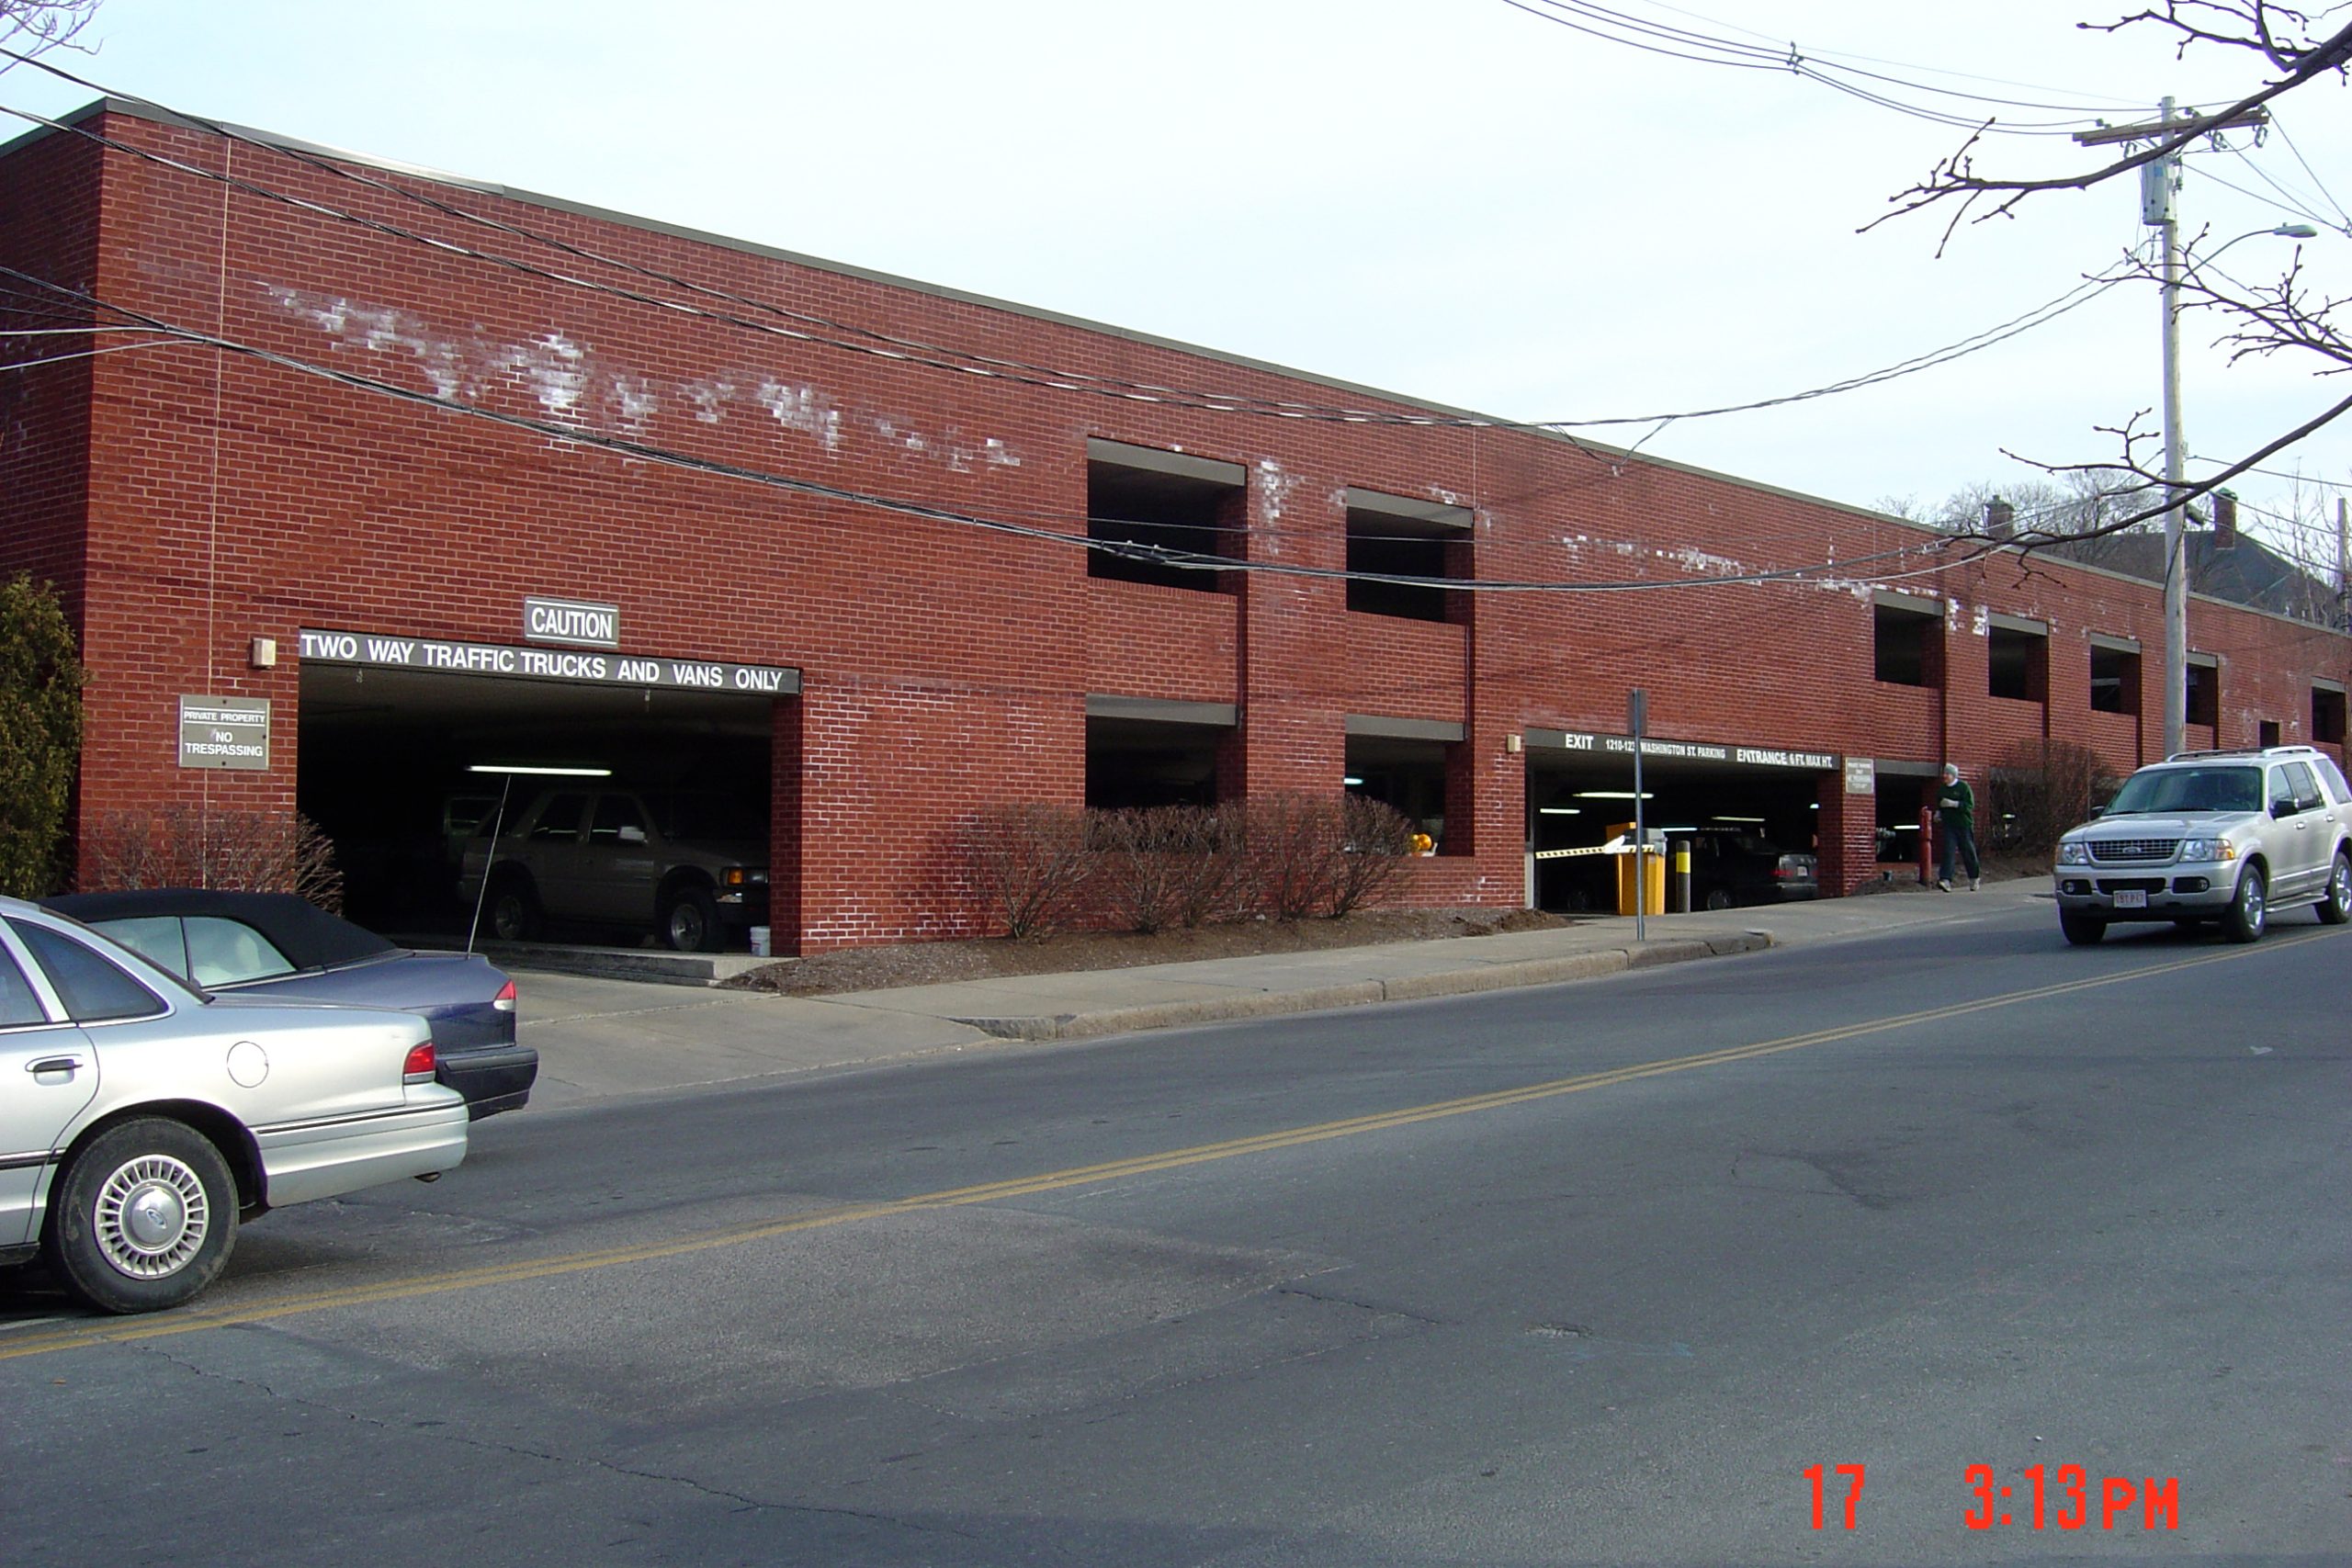
1210-1230 Washington Street Garage
Scope/Solutions
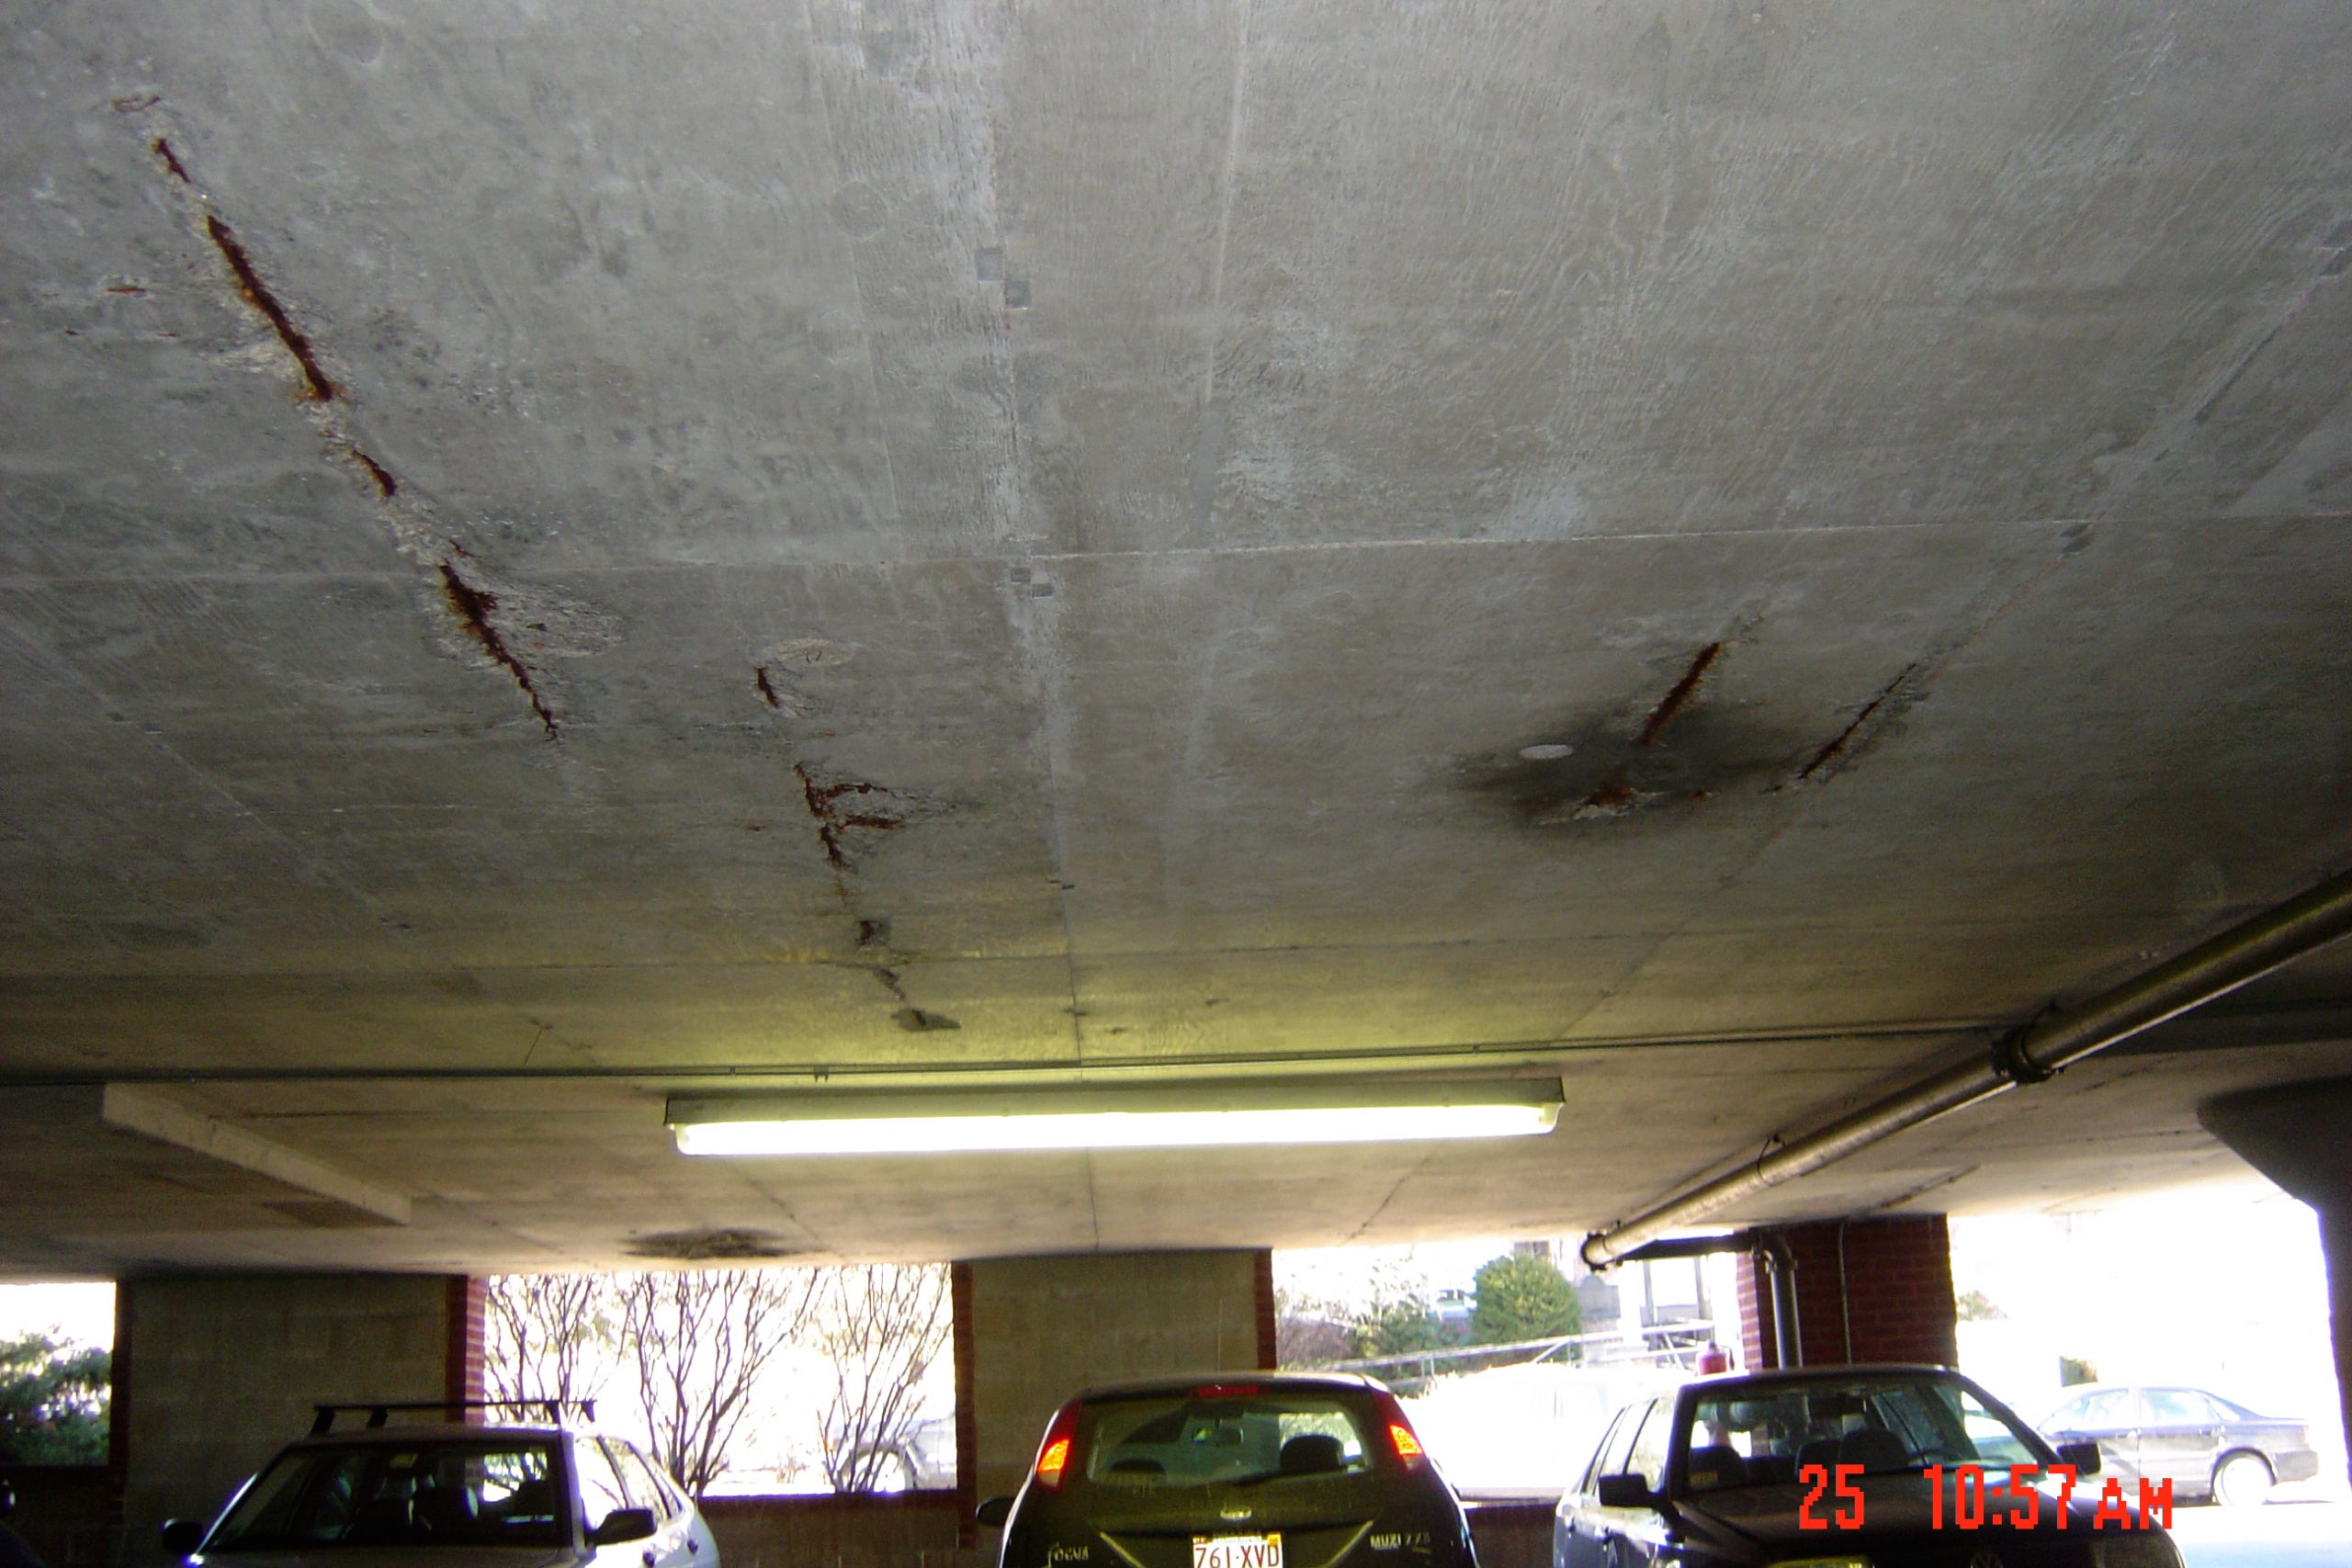
The 1210-30 Washington Street Garage is a three-level reinforced concrete parking structure with approximately 25,000 sq ft per level. The two-way slabs are supported by interior concrete columns with capitals and exterior concrete masonry bearing walls. The garage exhibited excessive deflections of the elevated decks at bay midspans, and extensive concrete cracking and concrete spalling. The owners retained SGH to perform a comprehensive survey and investigation involving structural analysis, load testing, remedial CFRP-strengthening design, and construction administration during repairs.
Highlights of SGH’s work for this project include the following:
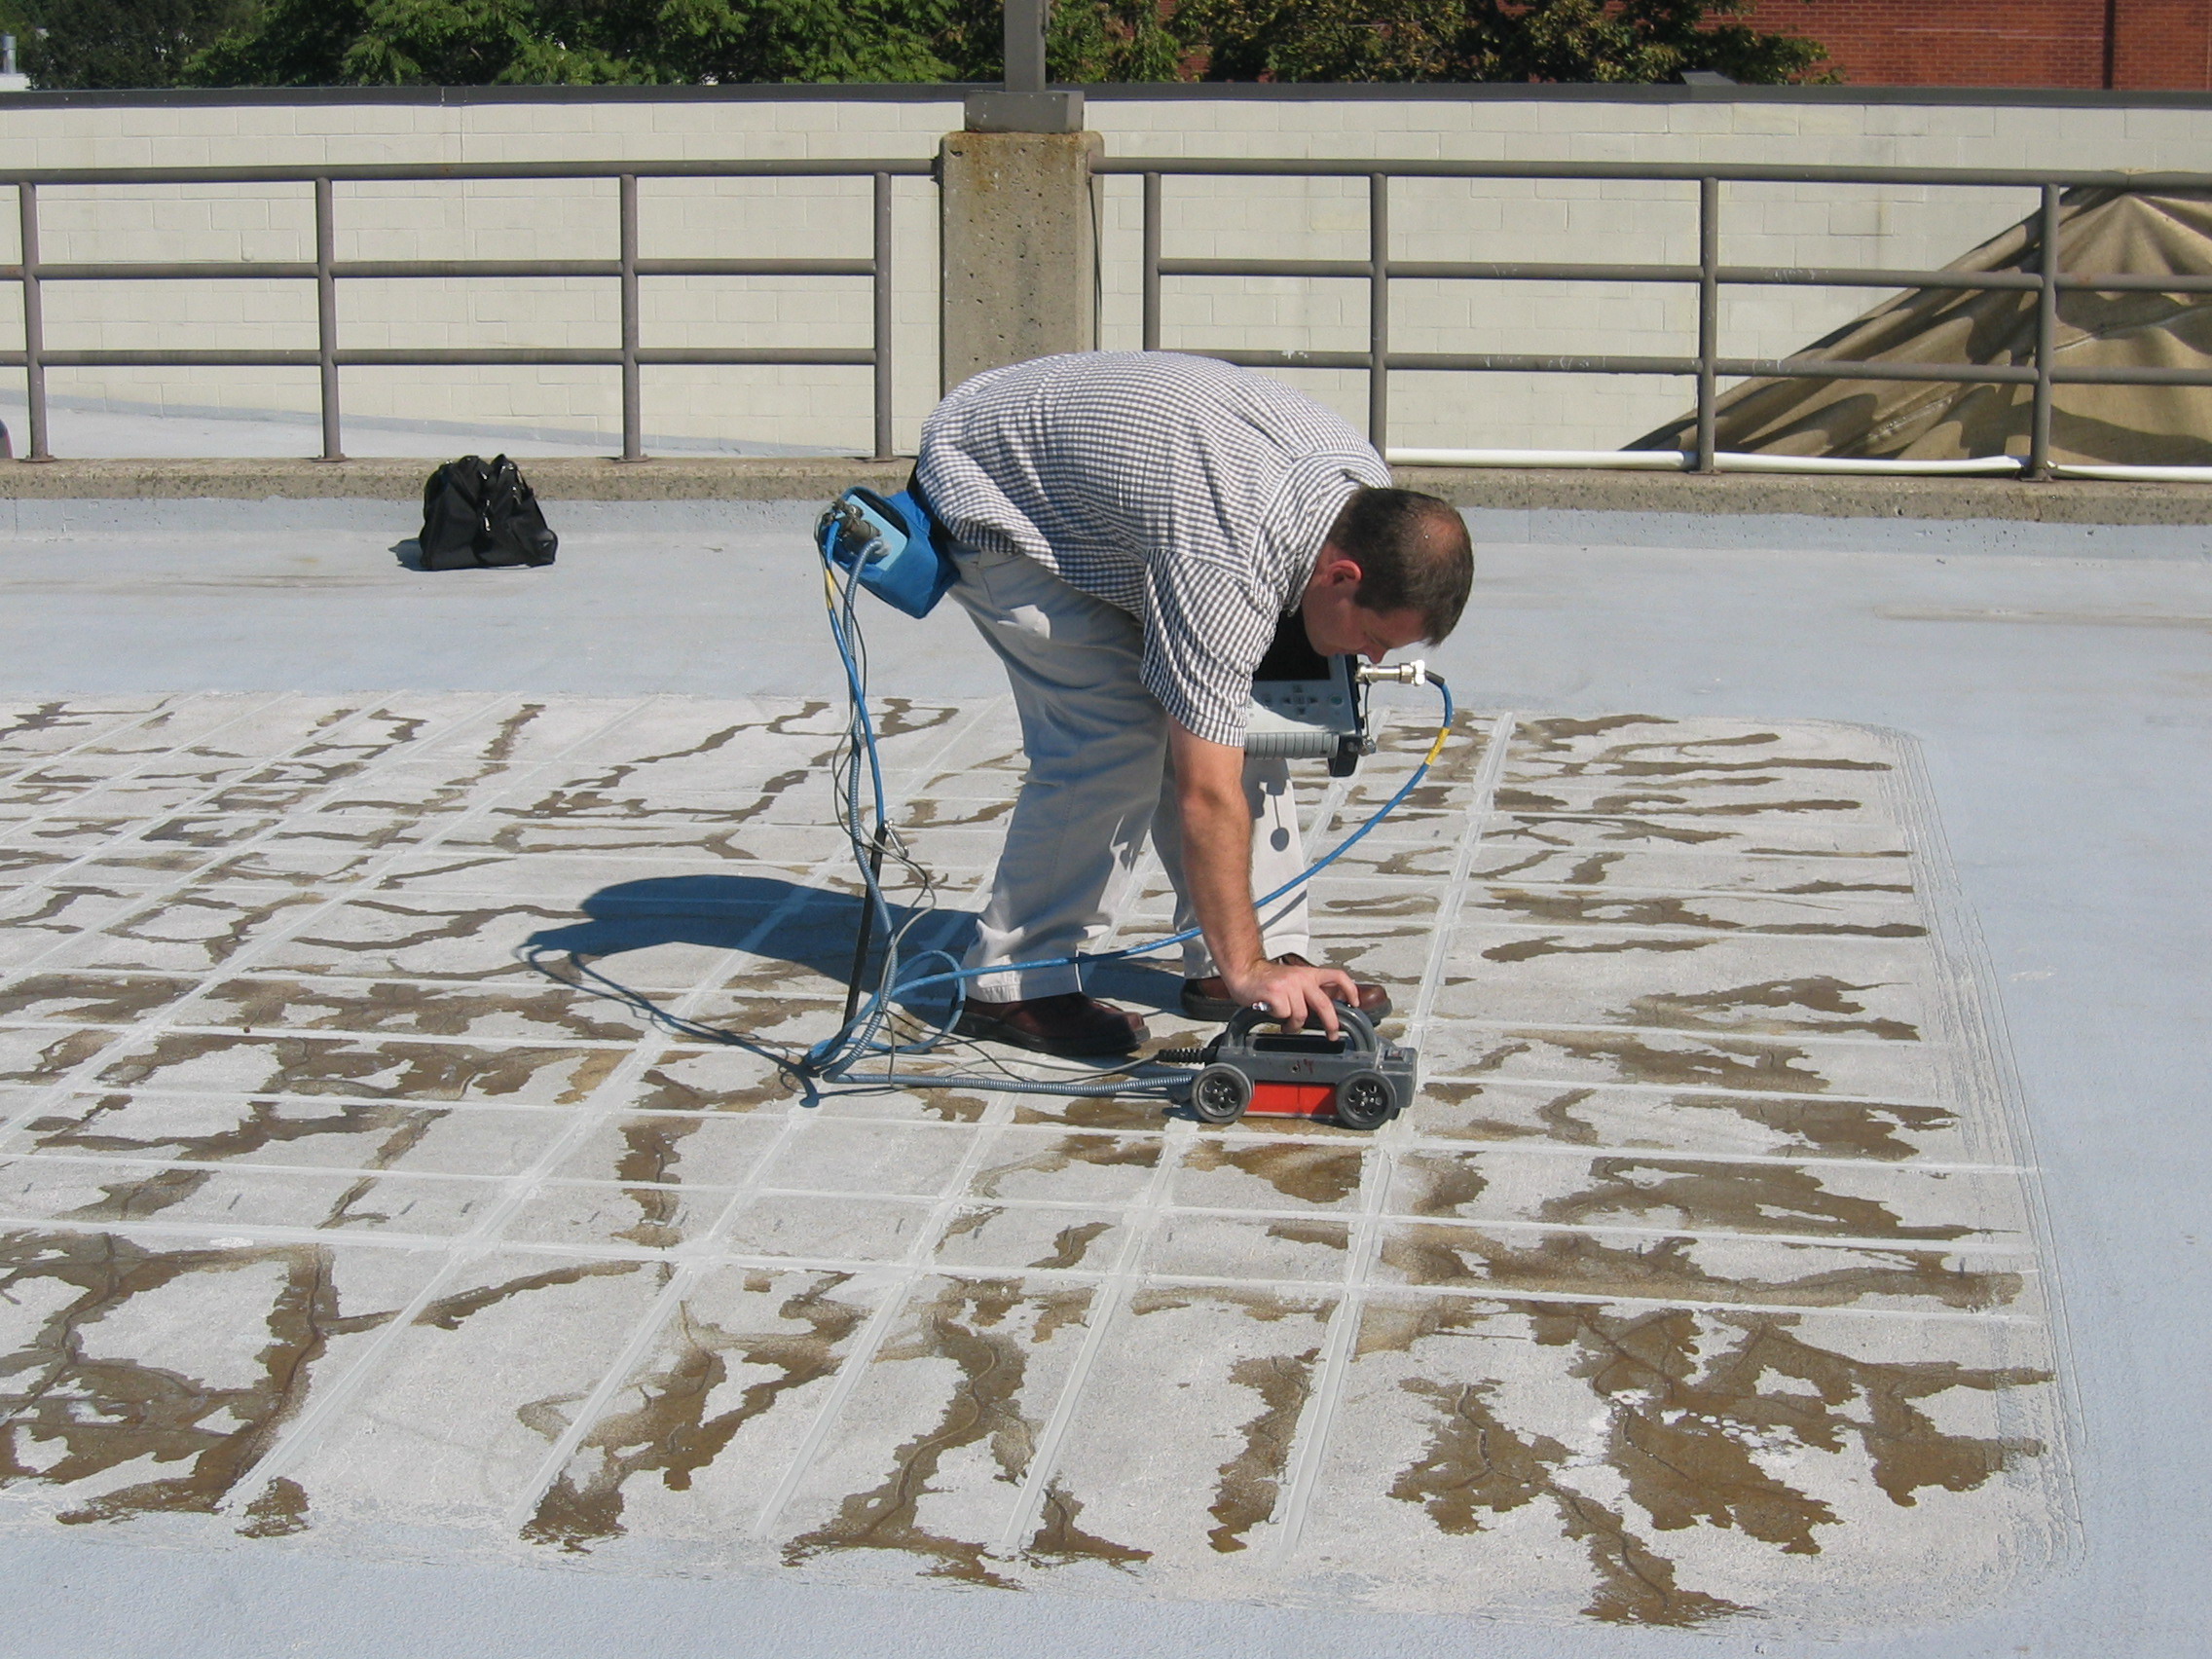
- Used ground penetrating radar (GPR) testing to determine the location of top and bottom reinforcement in the slabs
- Performed a structural analysis of slabs based on as-built conditions to identify structural deficiencies
- Determined that several negative-moment slab regions were deficient to support the code-prescribed design loads
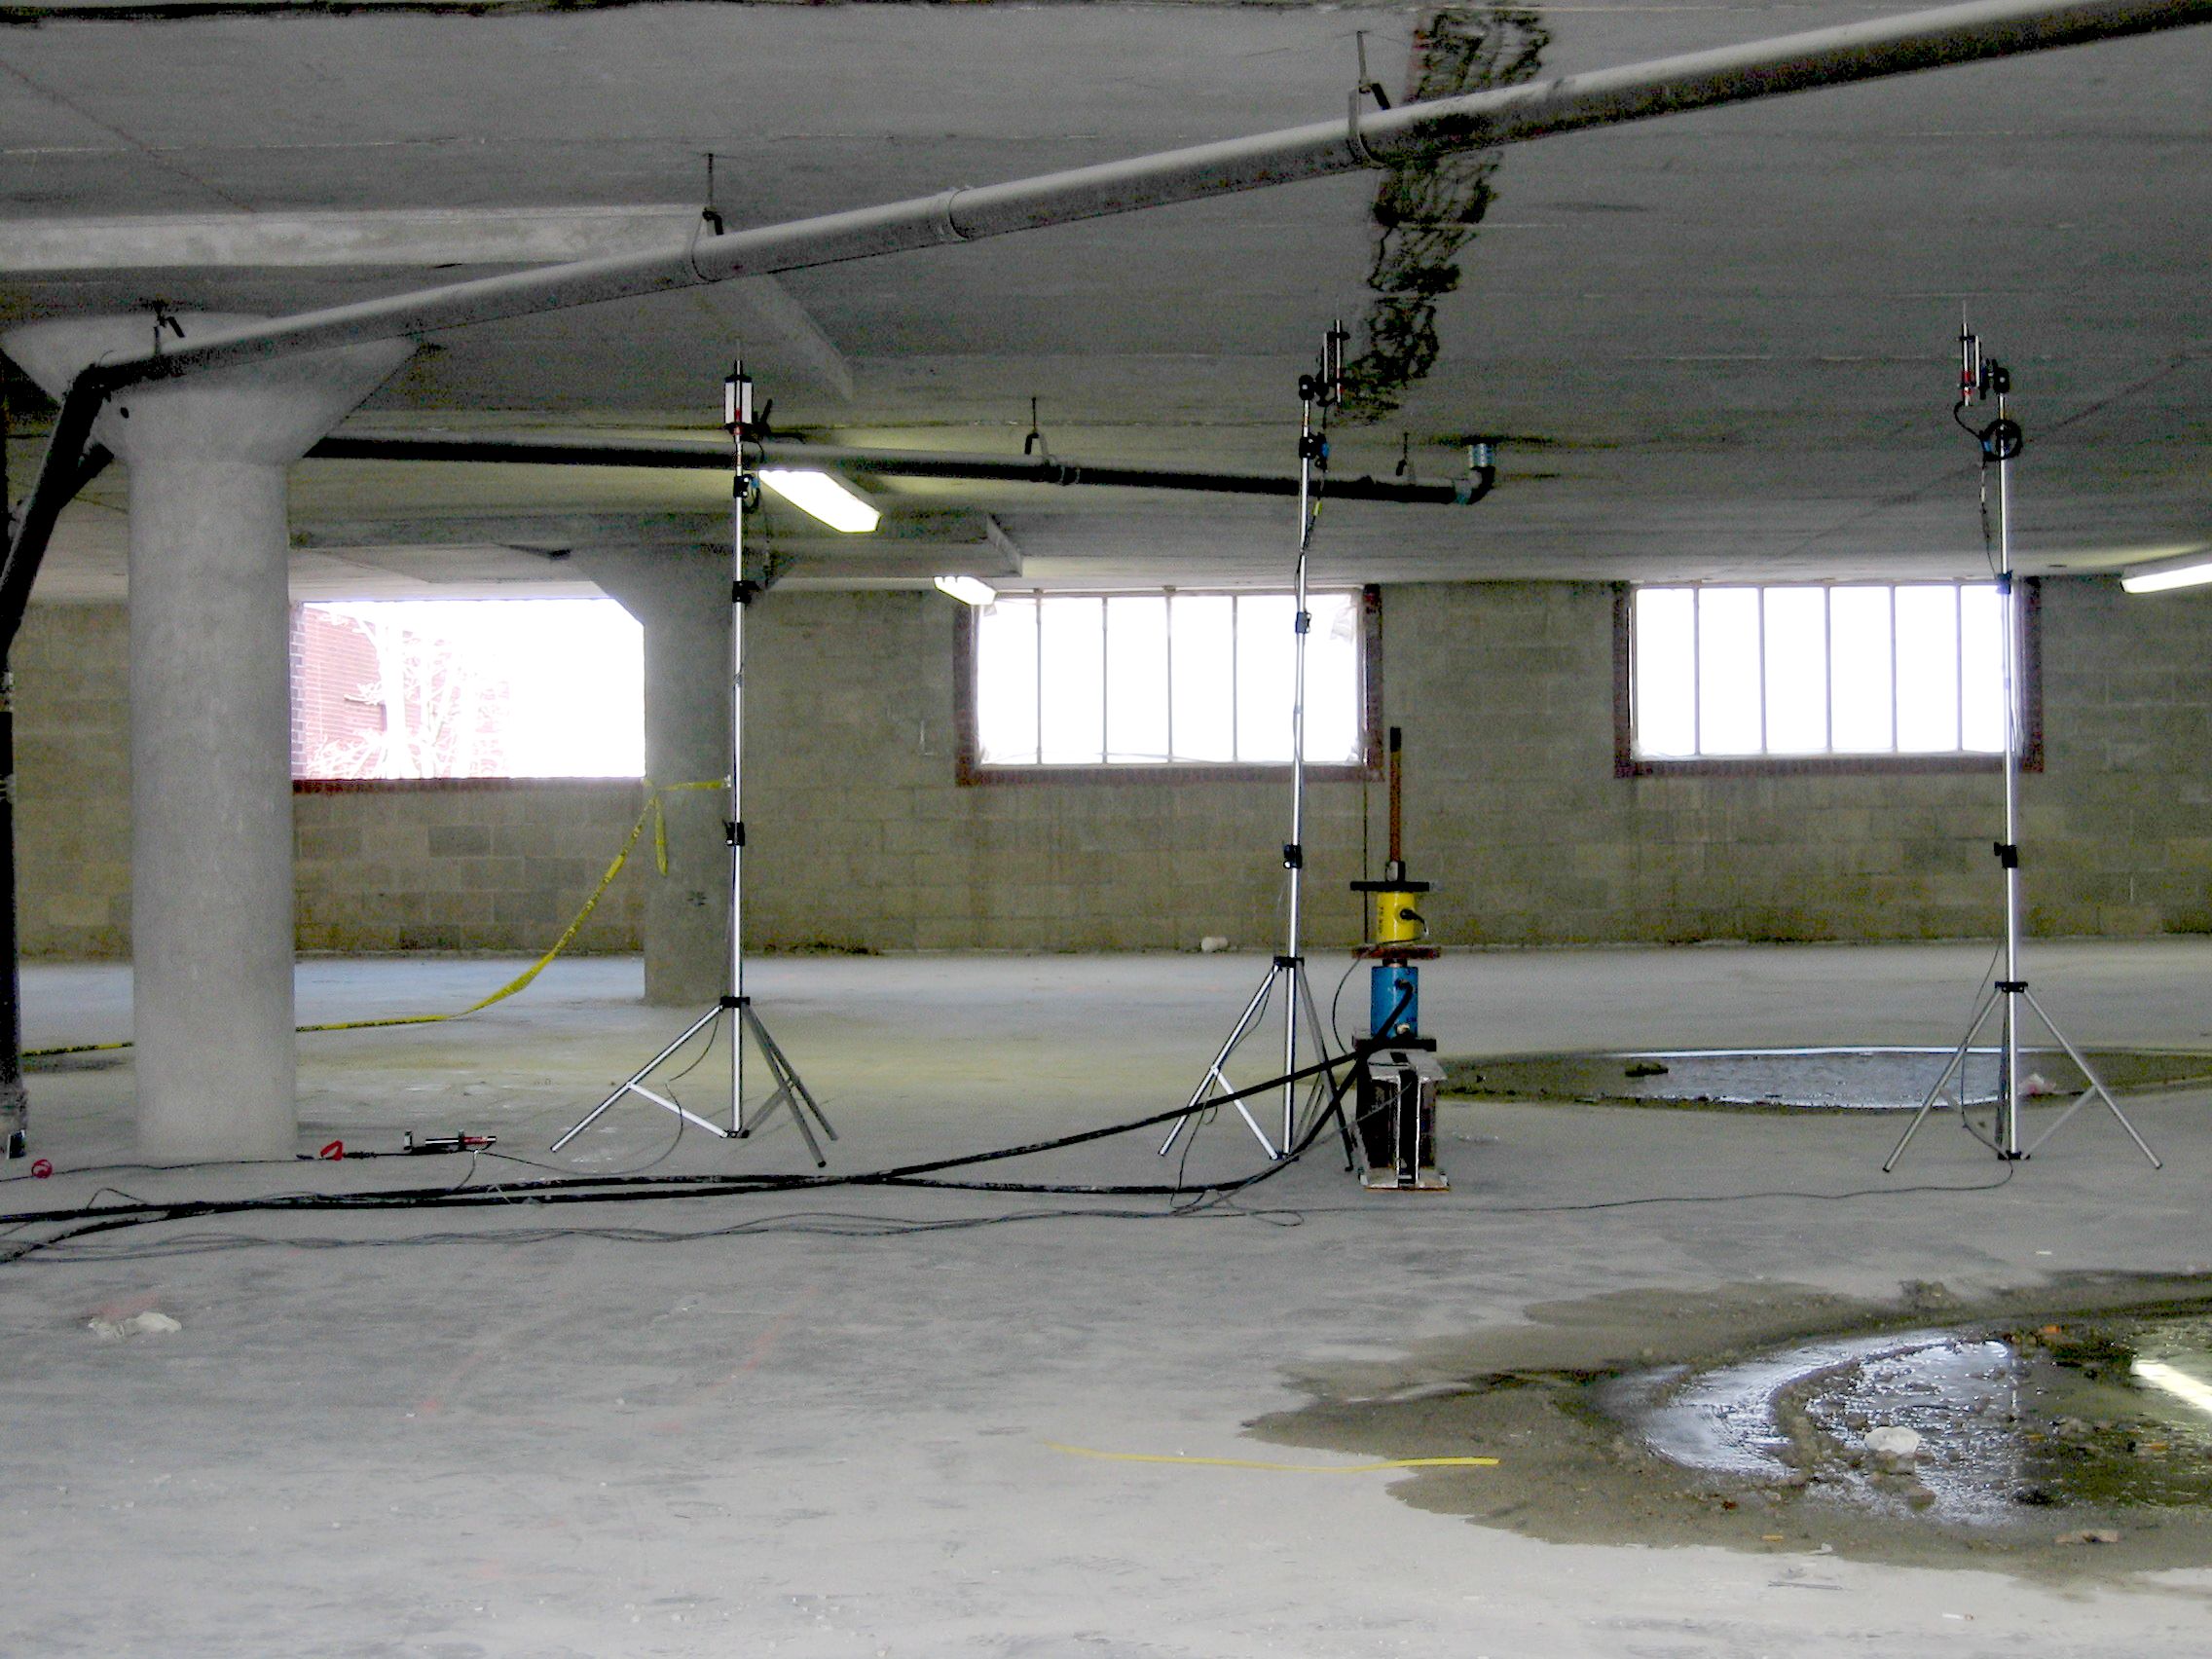
- Performed cyclic load testing to demonstrate that the as-built garage had sufficient strength (ACI-440 “threshold” strength) to qualify for strengthening with a carbon fiber-reinforced polymer (CFRP) system
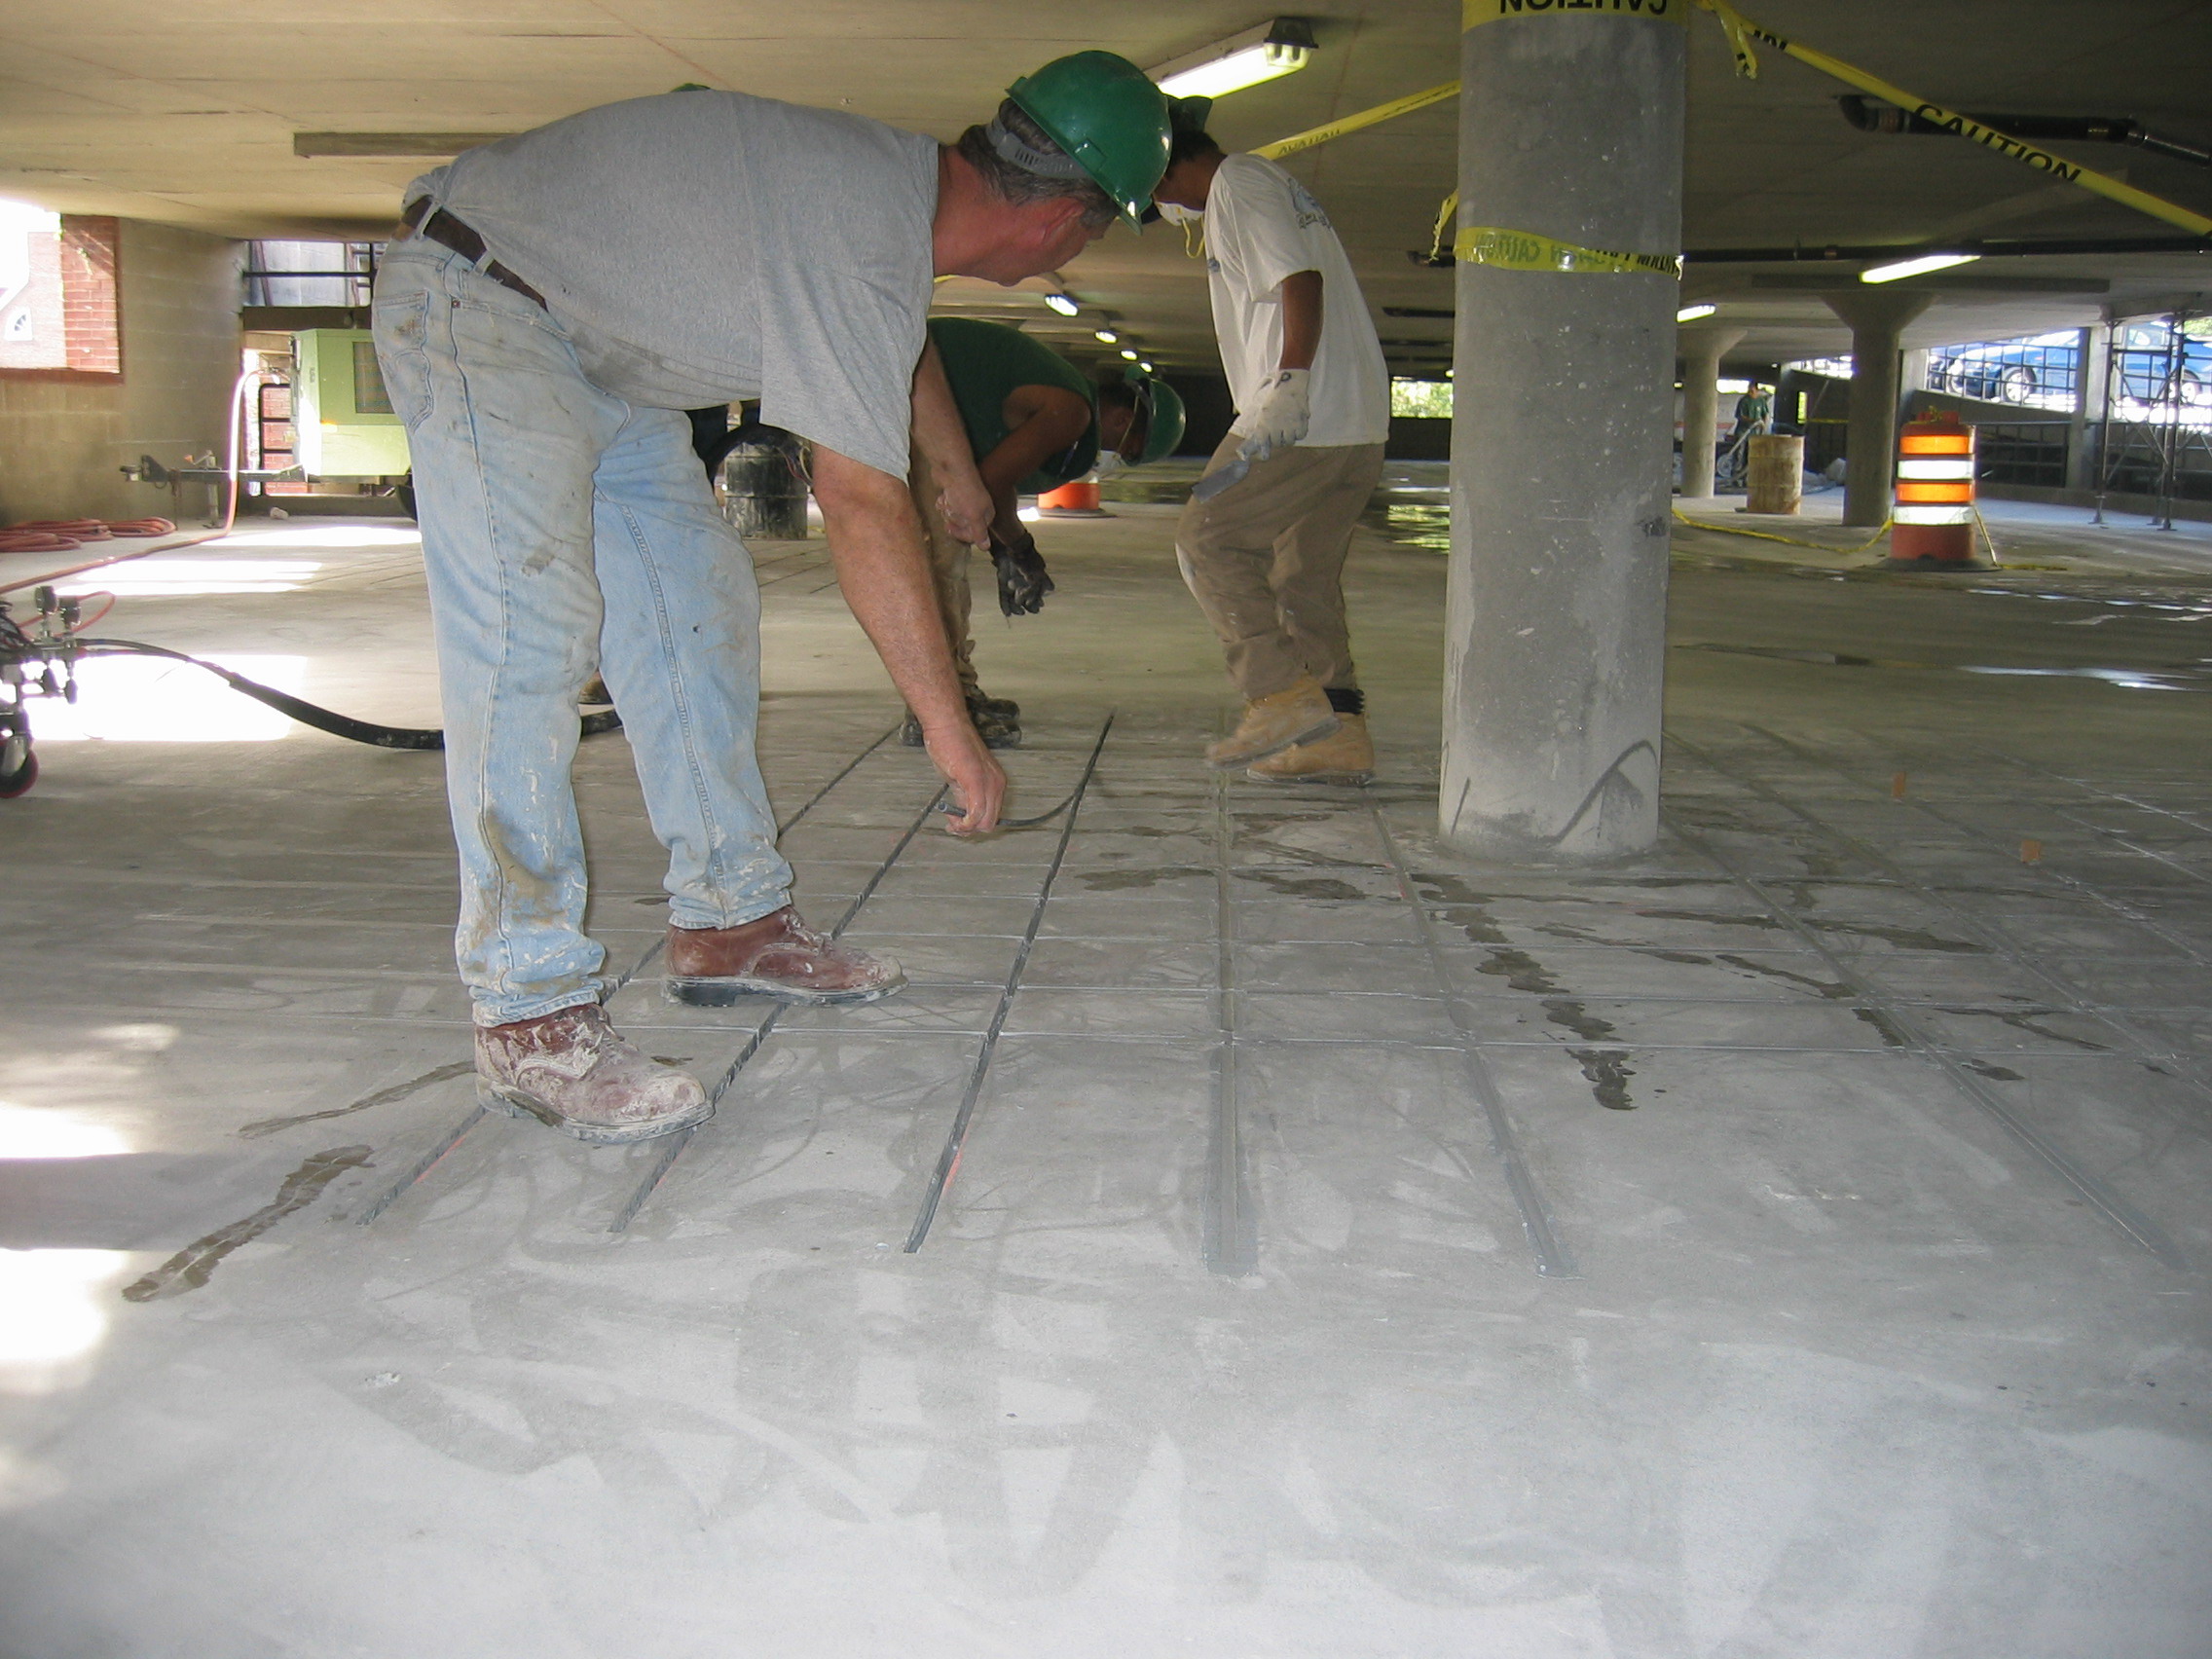
- Developed a rehabilitation program, including repair of deteriorated concrete, addition of deck waterproofing and drains, and strengthening of concrete slabs with near-surface-mounted (NSM) CFRP bars
- Conducted construction monitoring during rehabilitation
1 of 5
Project Summary

2006
Completion Date

AWARD
Winner
Solutions
Repair & Rehabilitation
Services
Structures | Applied Science & Research
Markets
Commercial
Client(s)
Hinckley, Allen & Snyder
Specialized Capabilities
Repair & Strengthening | Physical Testing
Key team members




Additional Projects
Northeast
Latchis Building
The Latchis Building, located in a National Register Historic District, is a four-story art-deco building completed in 1938. SGH conducted a condition assessment of the cast stone facade and assisted Black River Design with the design of temporary and permanent repairs.
Northeast
Crye Precision
SGH assisted Crye Precision by designing structural modifications to support the build-out of their new 80,000 sq ft facility.