Chicago, IL
Moment
Scope/Solutions
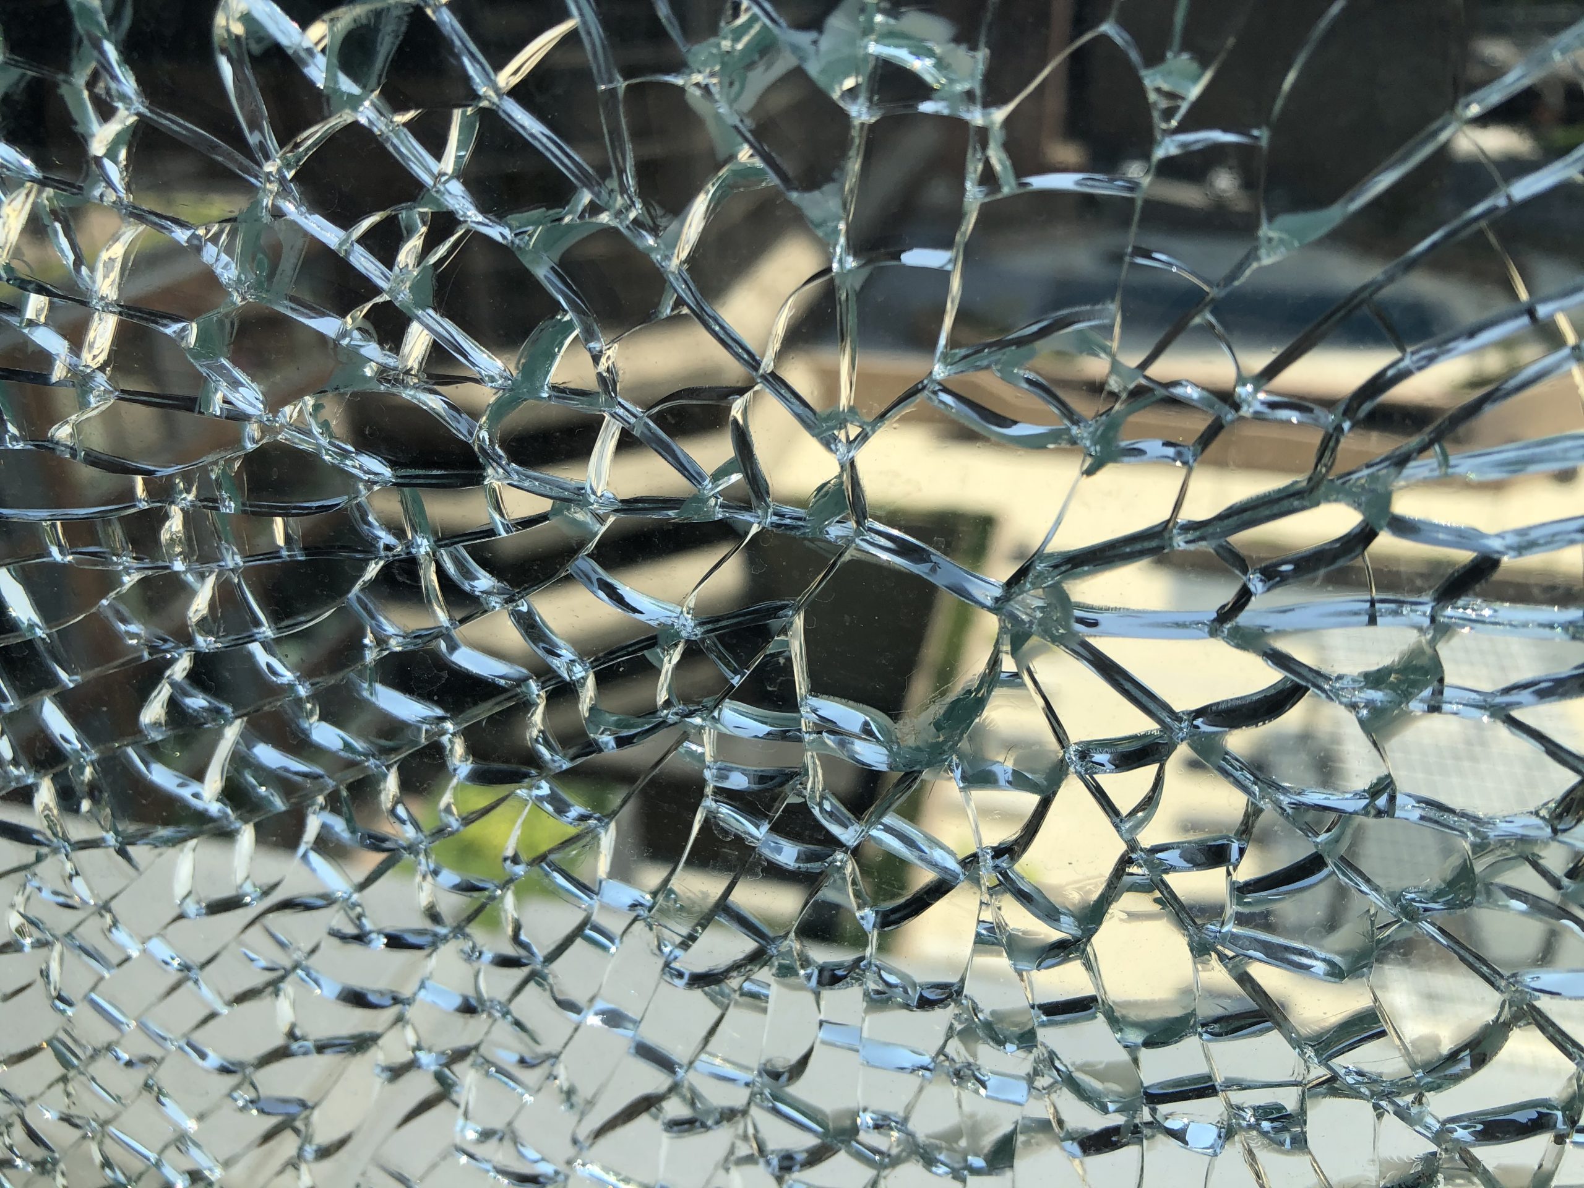
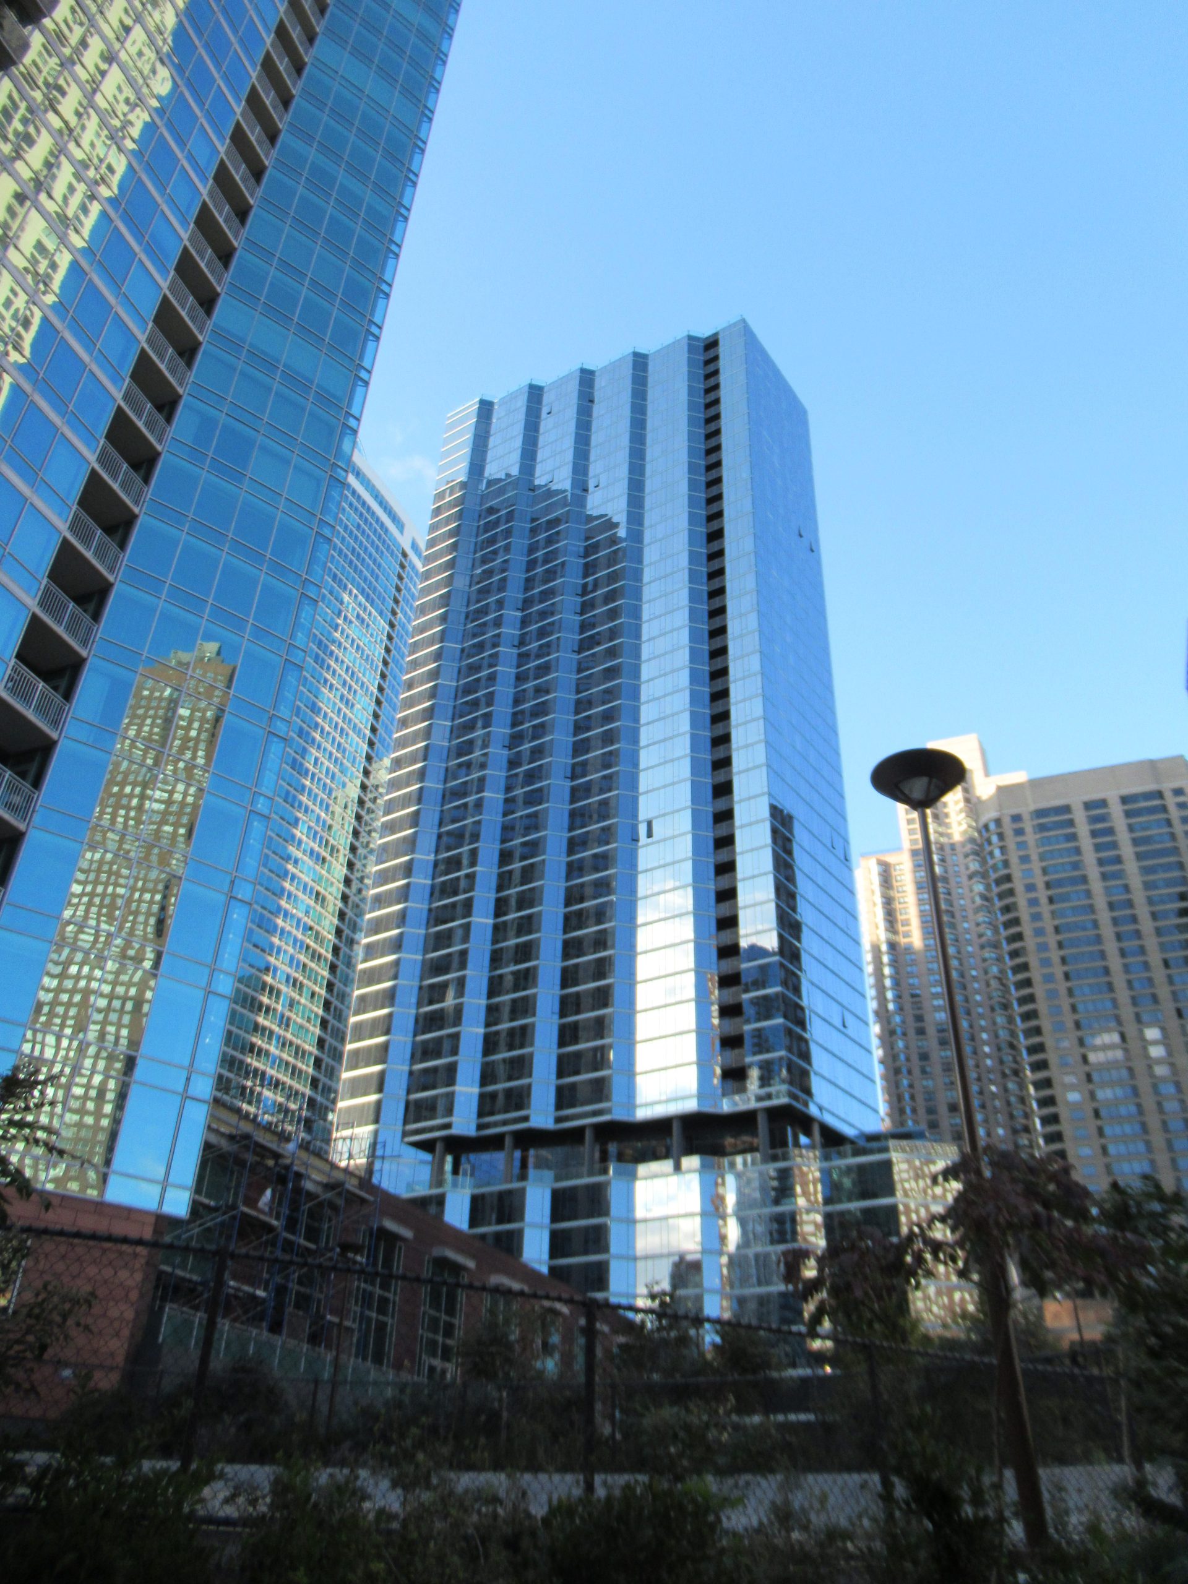
Constructed in 2016, Moment provides 540 apartments in Chicago’s Streeterville neighborhood. The forty-seven-story building features floor-to-ceiling windows arranged in a symmetrical pattern. Three years after the building opened to residents, property management personnel reported leaks and cracked glass in the exterior window walls. SGH investigated the water infiltration and glass breakage issues.
Our investigation focused on the high-rise building’s two primary facade elements: window walls with insulated glass units and aluminum framing installed between floors and metal panels at the lower floors and spandrel conditions. Highlights of work include:
- Reviewing existing construction documentation
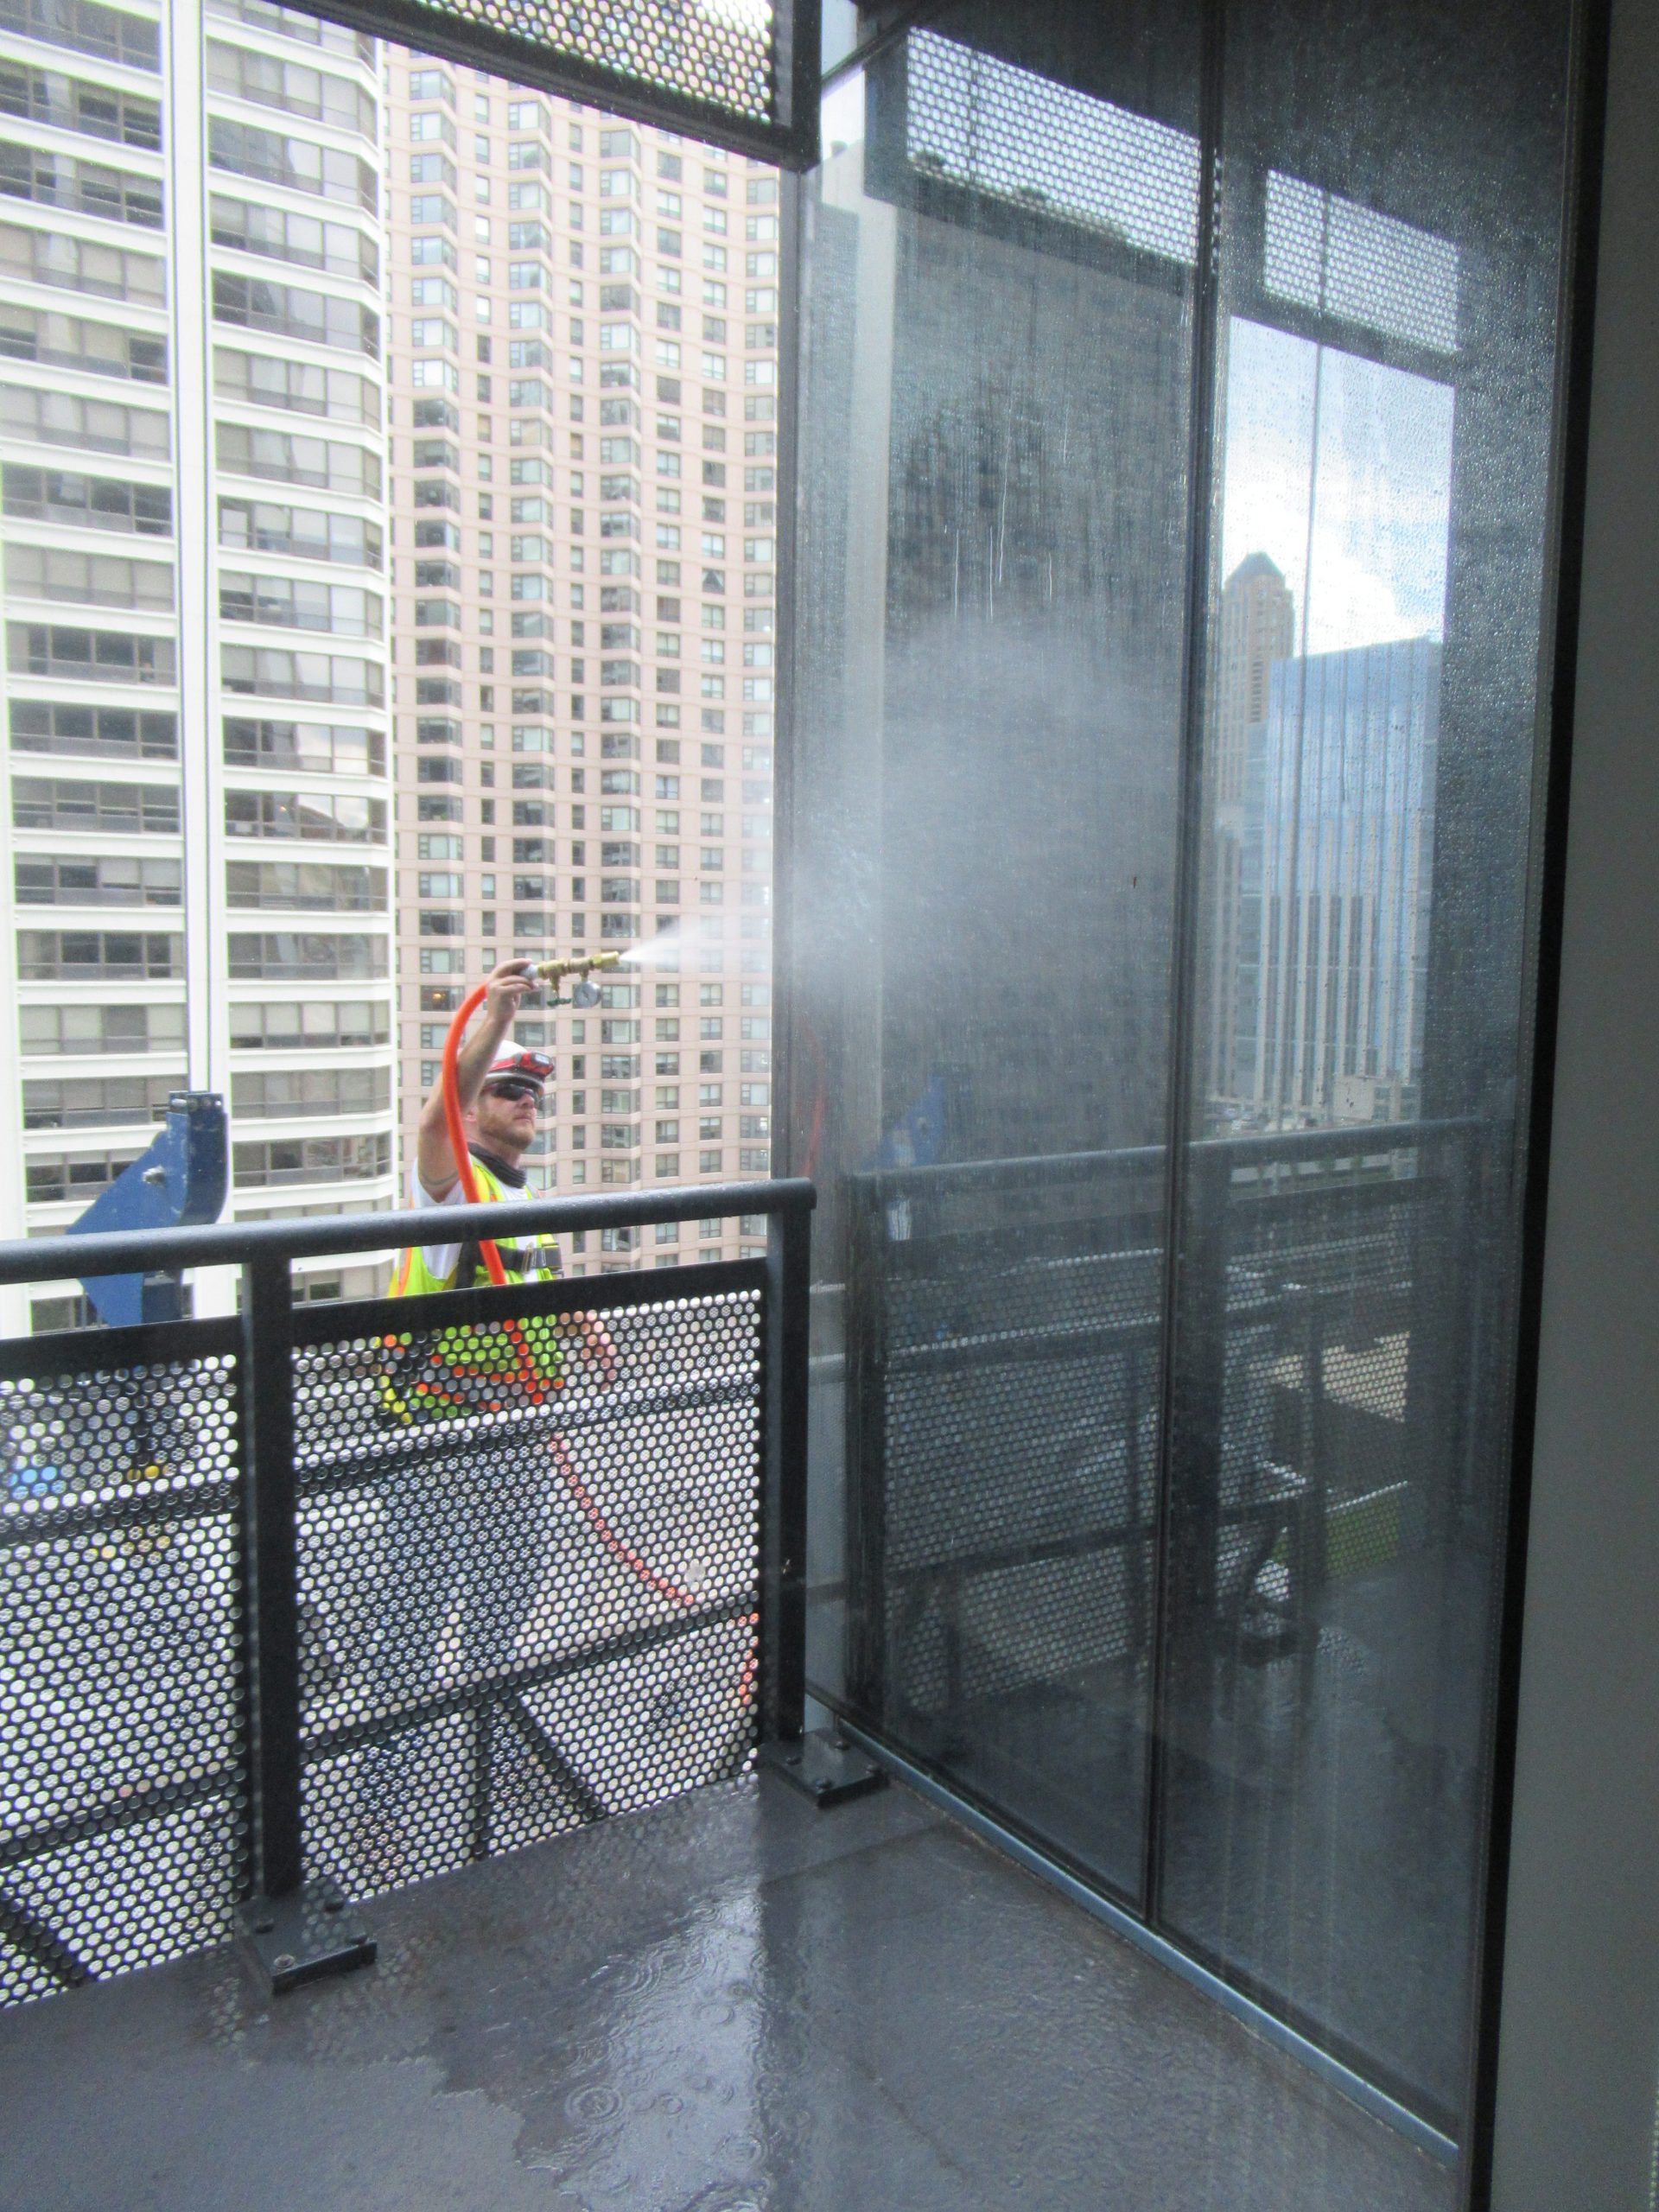
- Investigating the condition of the exterior walls, including performing water testing to identify leakage paths and making observations of concealed conditions at exploratory openings
- Evaluating extracted glass samples in our laboratory and determining the glass broke due to the presence of nickel sulfide, which induced spontaneous fracture
- Reporting our findings to the owner, recommending remedial work, and consulting on contractor-led repairs
1 of 3
Project Summary

2020
Completion Date

670k
Project Size
Solutions
Failure Investigation
Services
Building Enclosures | Applied Science & Research
Markets
Residential
Client(s)
GID Real Estate Investments
Specialized Capabilities
Facades & Glazing | Environmental Simulations | Microscopy
Key team members

Peter Babaian
Managing Principal, Building Technology, Chicago


Additional Projects
Midwest
55 E. Erie Street
The 646 ft tall condominium building at 55 East Erie Street was completed in 2003 and includes a fifty-six-story tower constructed on an eleven-story podium.
Mid-Atlantic
Sustainable Alternative Modular House
The Sustainable Alternative Modular (SAM) House is a new home construction technology developed to combat current and future impacts of climate change. SGH provided structural design consulting for the prototype and multiple models.