San Diego, CA
Crawford High School Expansion
Scope/Solutions
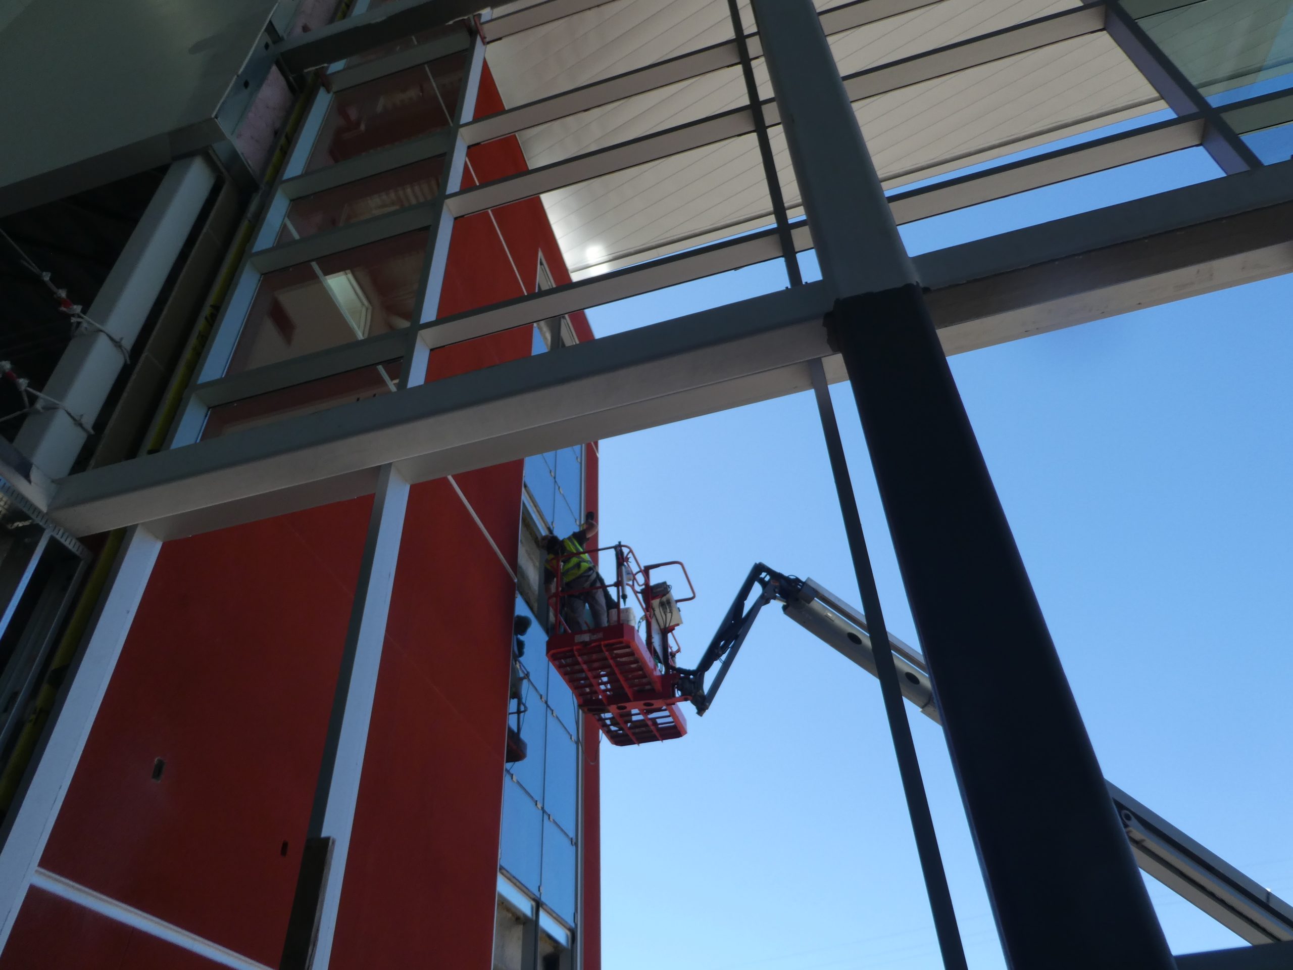
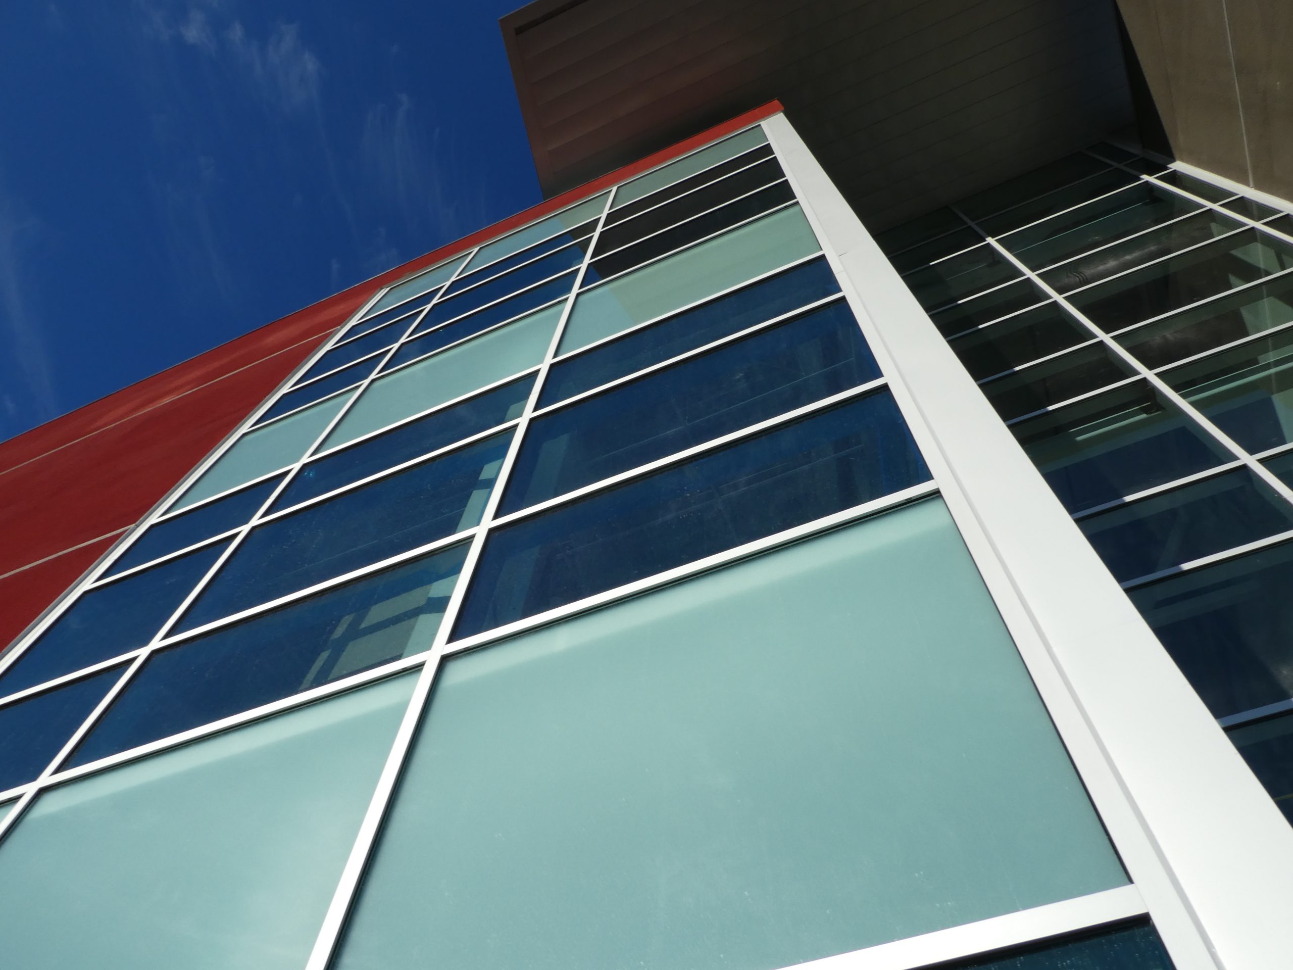
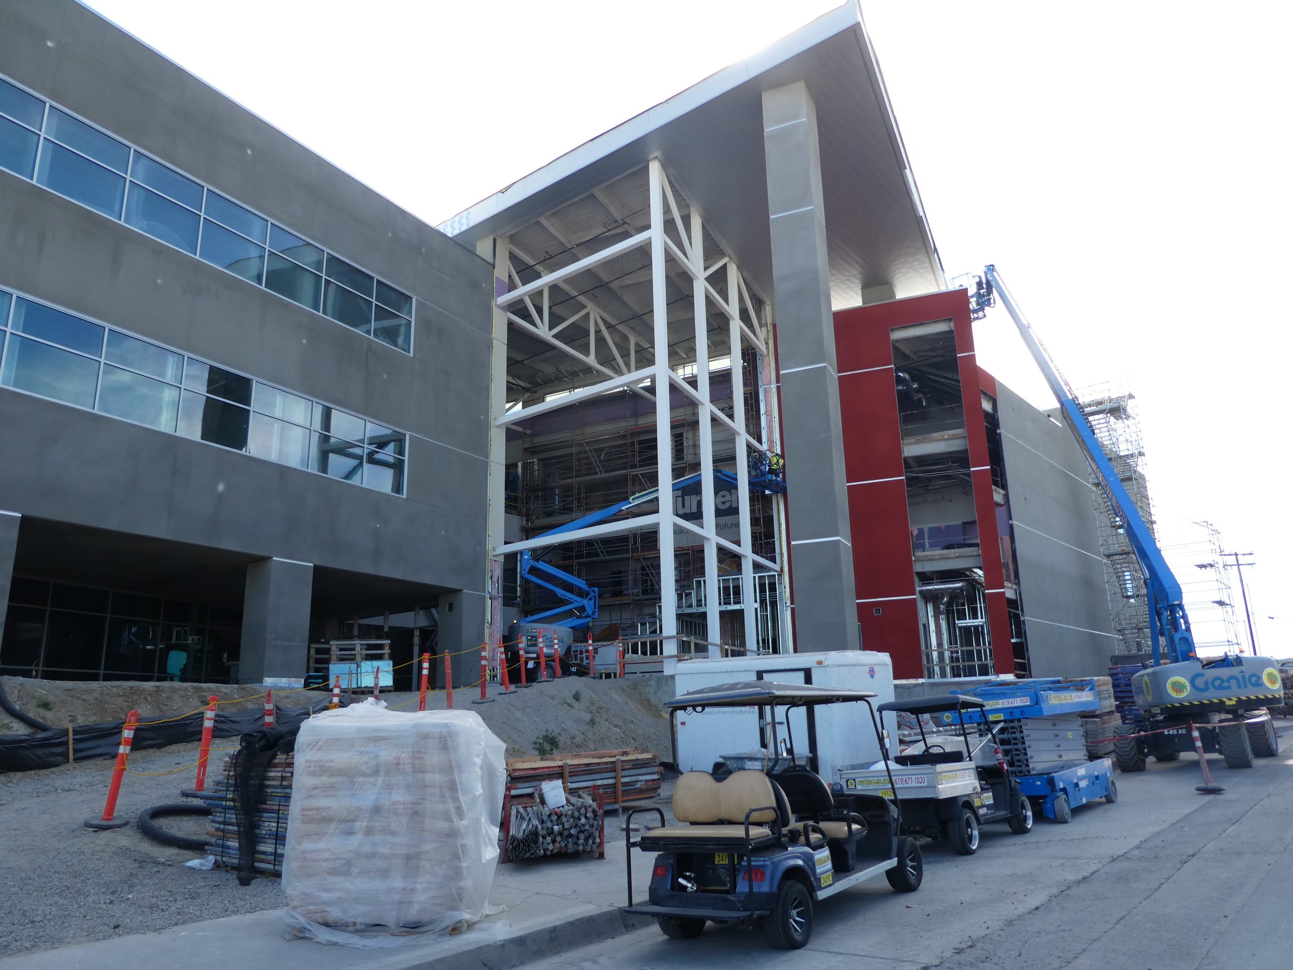
SGH provided building enclosure consulting for the third phase of Crawford High School’s campus modernization. The project included constructing a new three-story educational building with a glass-enclosed atrium, theater, administration areas, and classrooms.
SGH consulted on the design and construction of the facade and roofing, systems, focusing on airtightness, thermal performance, water resistance, durability, and constructability. Highlights of our work include:
- Reviewing enclosure-related drawings and specifications for alignment with performance goals, such as thermal continuity, moisture management, and energy efficiency
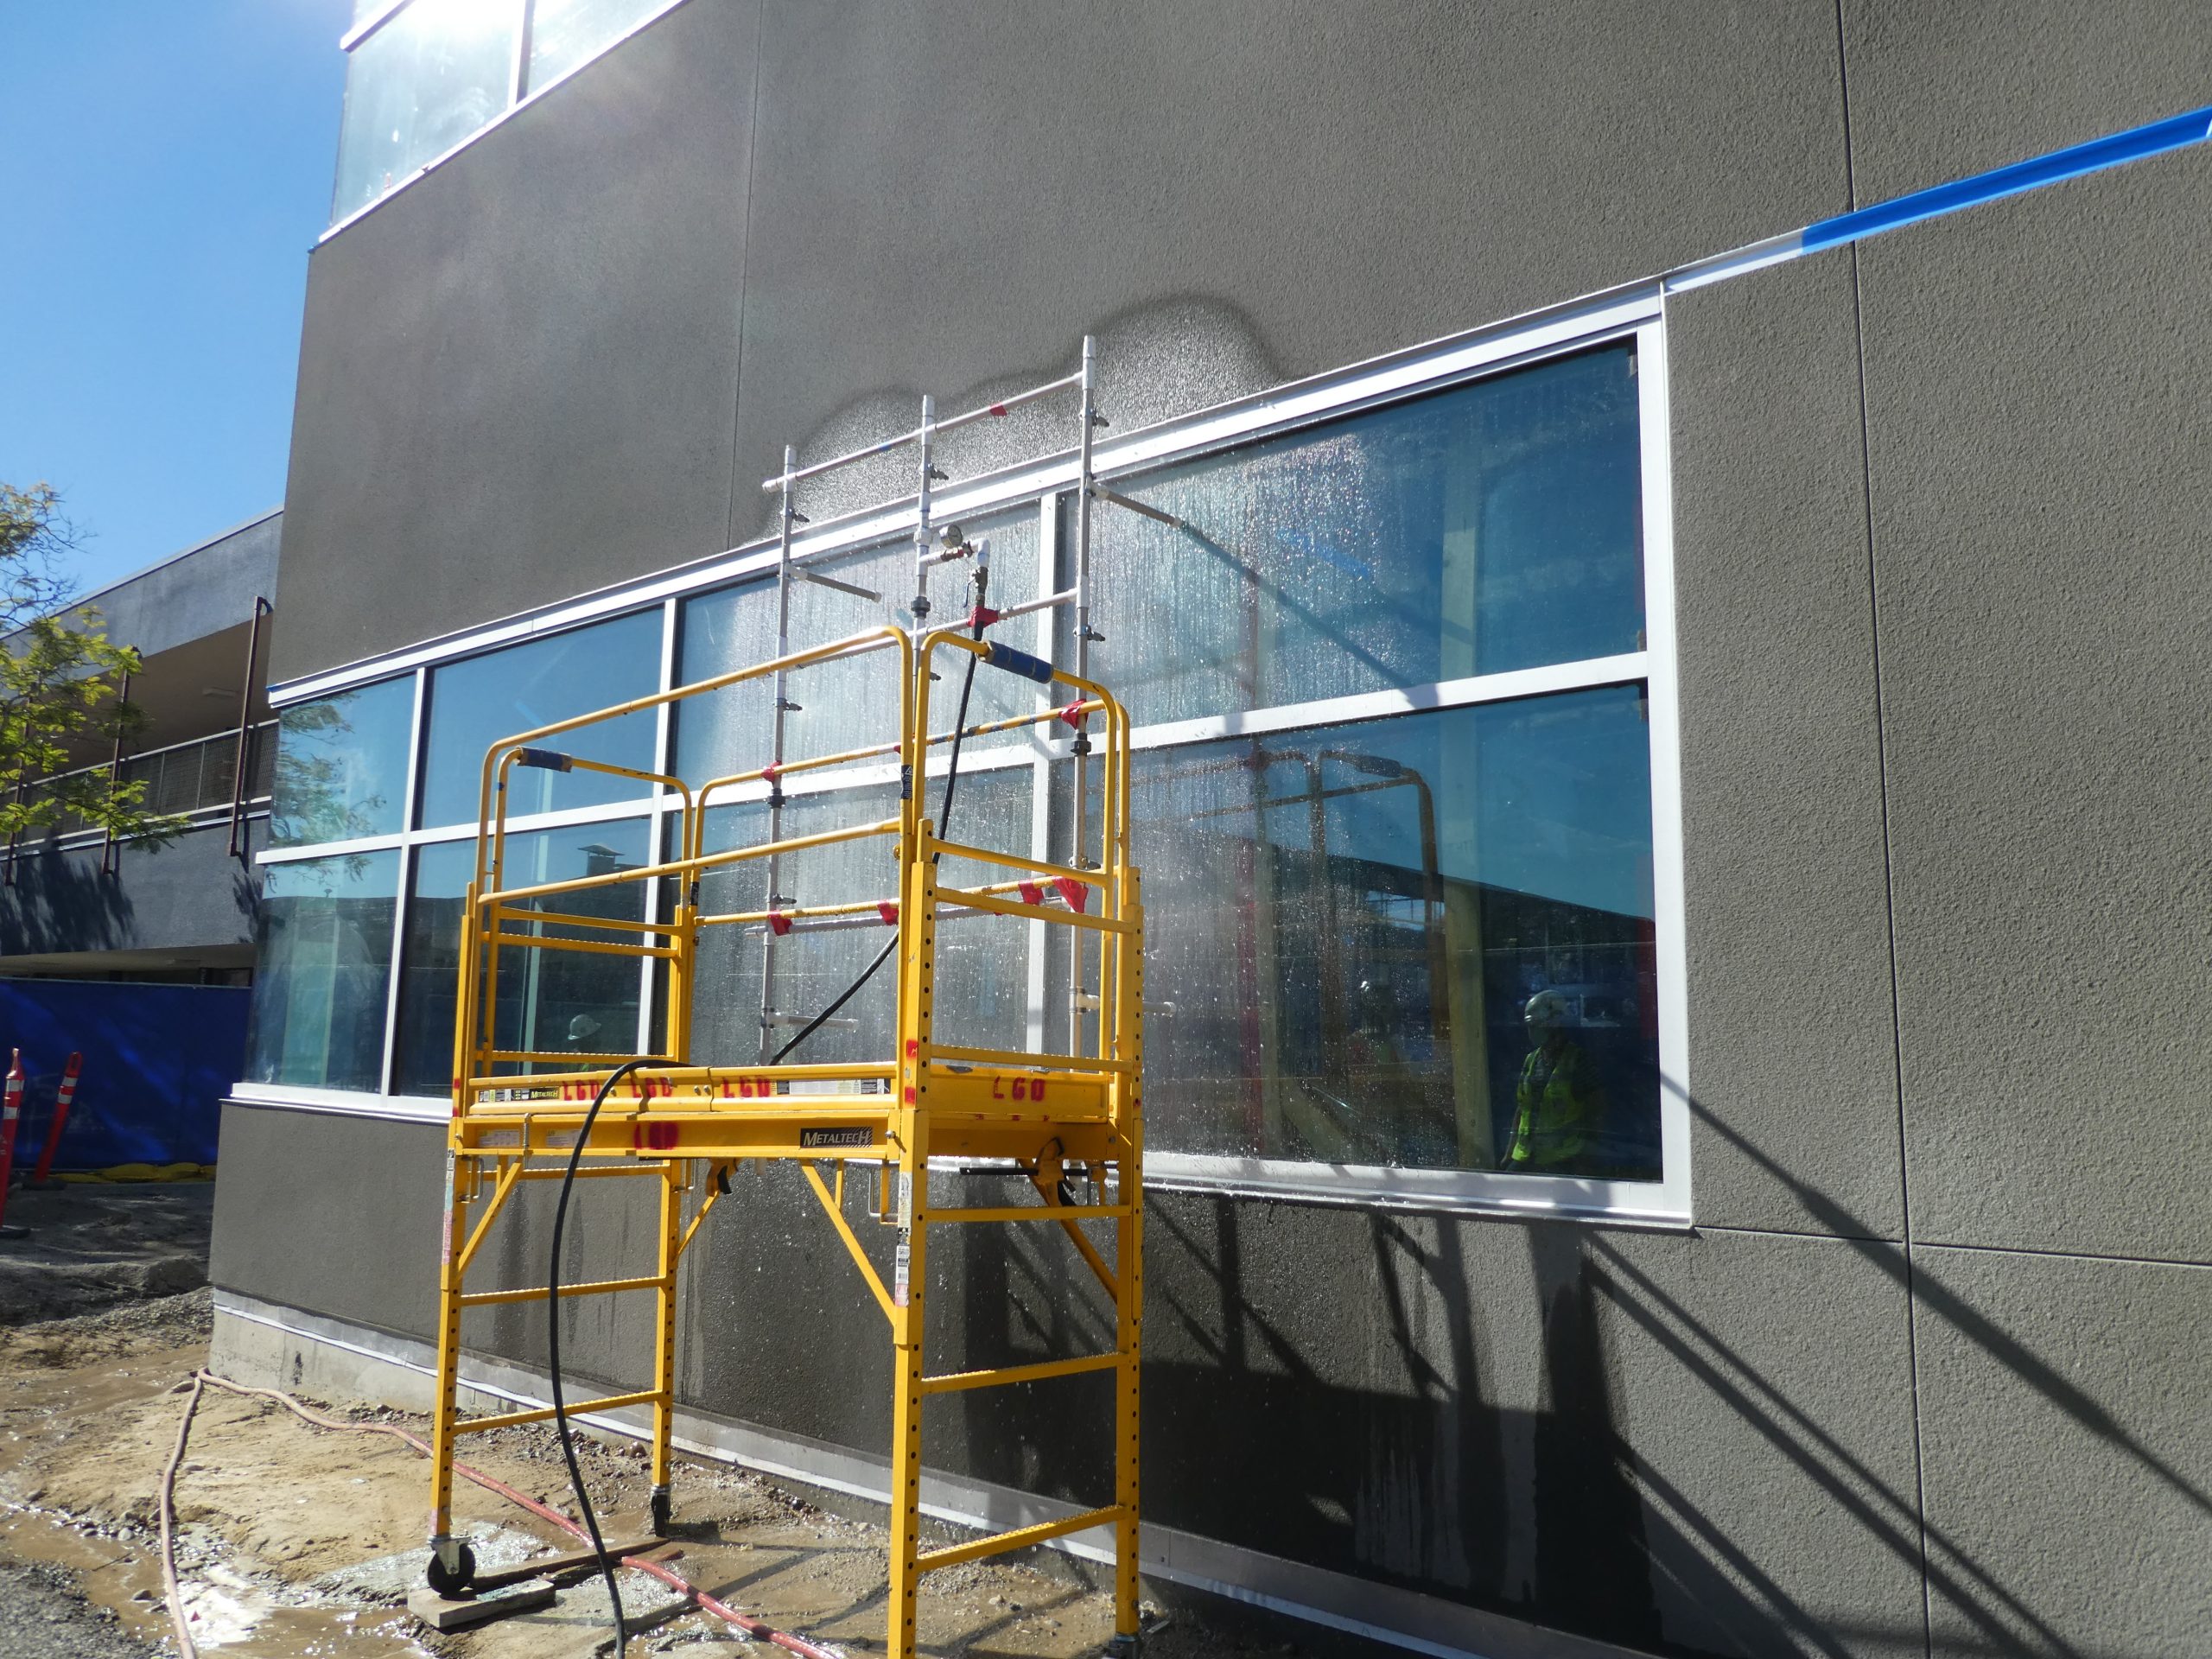
- Consulting on the design and a field-built mockup of the facade systems, including curtain walls, storefronts, and opaque wall assemblies
- Helping develop details to integrate materials and systems, such as transitions between windows, curtain walls, and opaque wall elements
- Developing isometric details for complex conditions, including the drift joint at the storefront head
- Providing construction phase services, including reviewing contractor submittals; performing site visits to observe curtain wall, facade, and PVC roofing installation; providing support to plan and witness performance testing to ensure compliance with project requirements; and helping the project team address field conditions
1 of 4
Project Summary
Solutions
New Construction
Services
Building Enclosures
Markets
Education
Specialized Capabilities
Facades & Glazing | Roofing & Waterproofing
Key team members




Additional Projects
West
Alzheimer’s Therapeutic Research Institute facility
The Alzheimer’s Therapeutic Research Institute (ATRI), part of the Keck School of Medicine of USC, is leading testing of early detection and treatment methods. SGH helped design structural modifications and anchorage for their equipment.
West
University of Utah, Utah Museum of Fine Arts
SGH investigated the causes of recurring efflorescence and icicle formation at parapets, condensation at windows, and inadequate mechanical system performance at the brick-clad museum.