Livermore, CA
4771 Arroyo Vista Avenue
Scope/Solutions
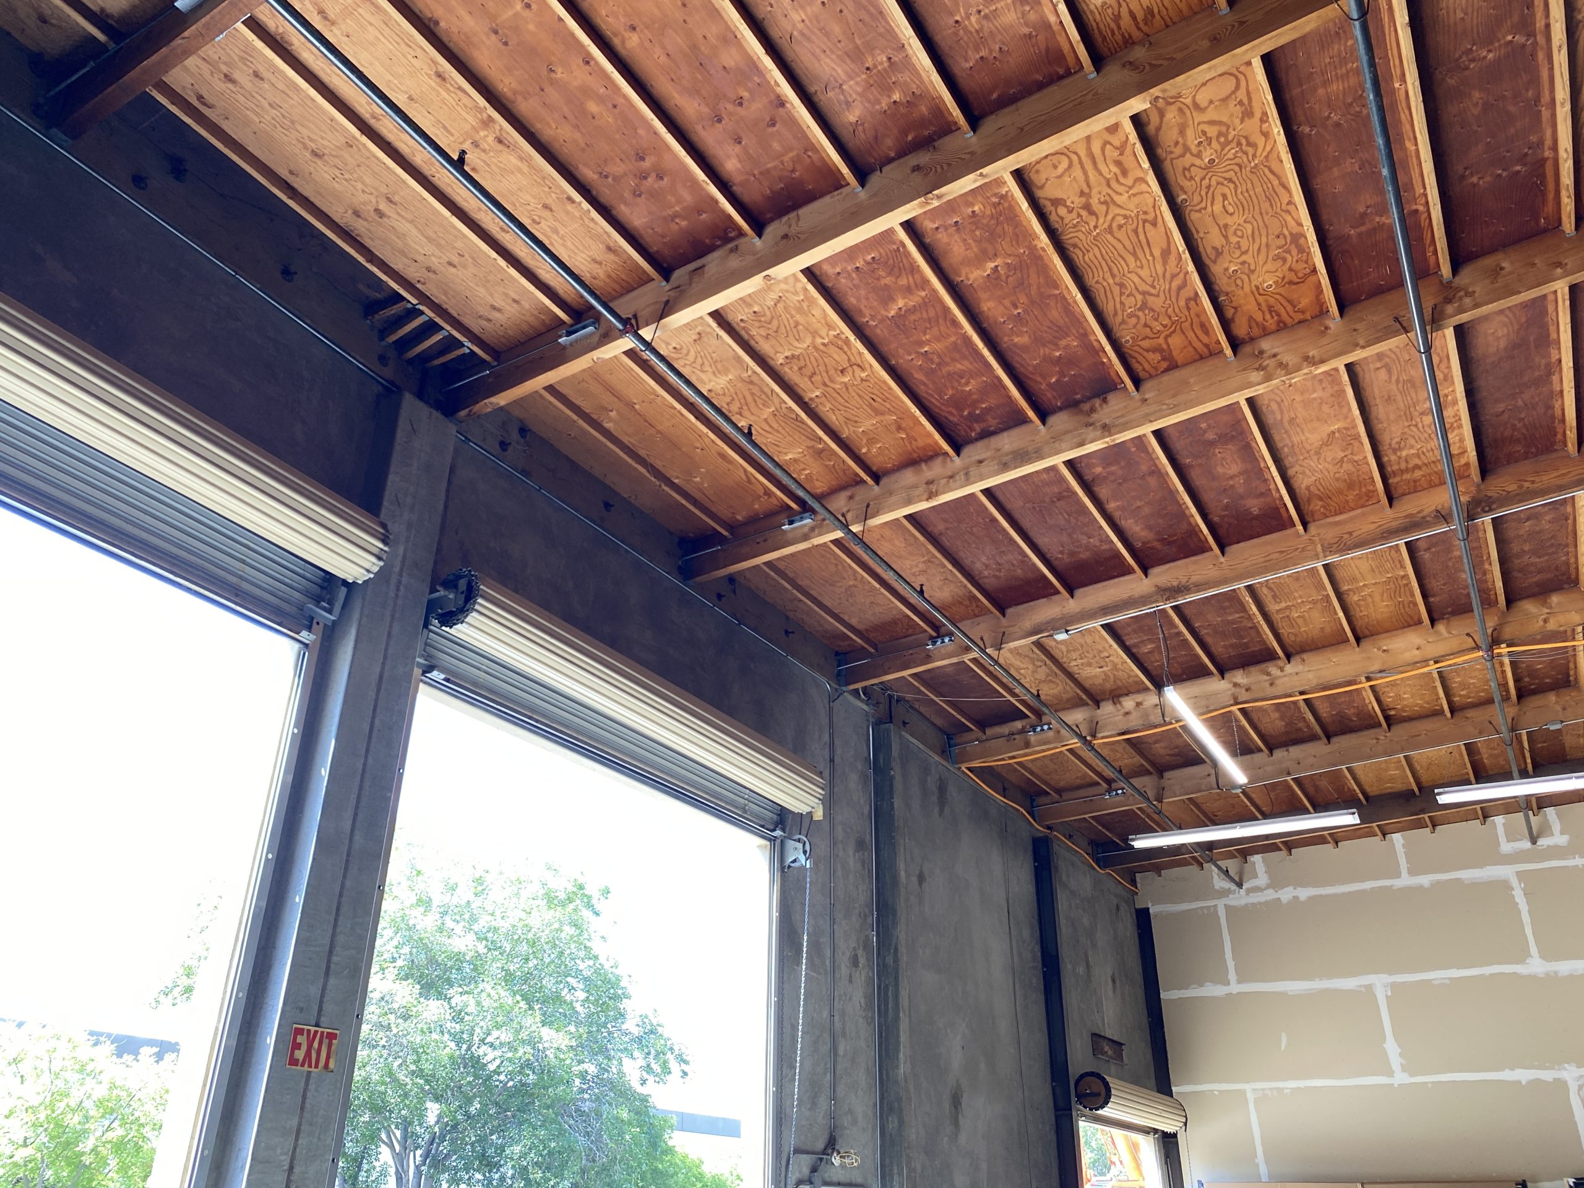
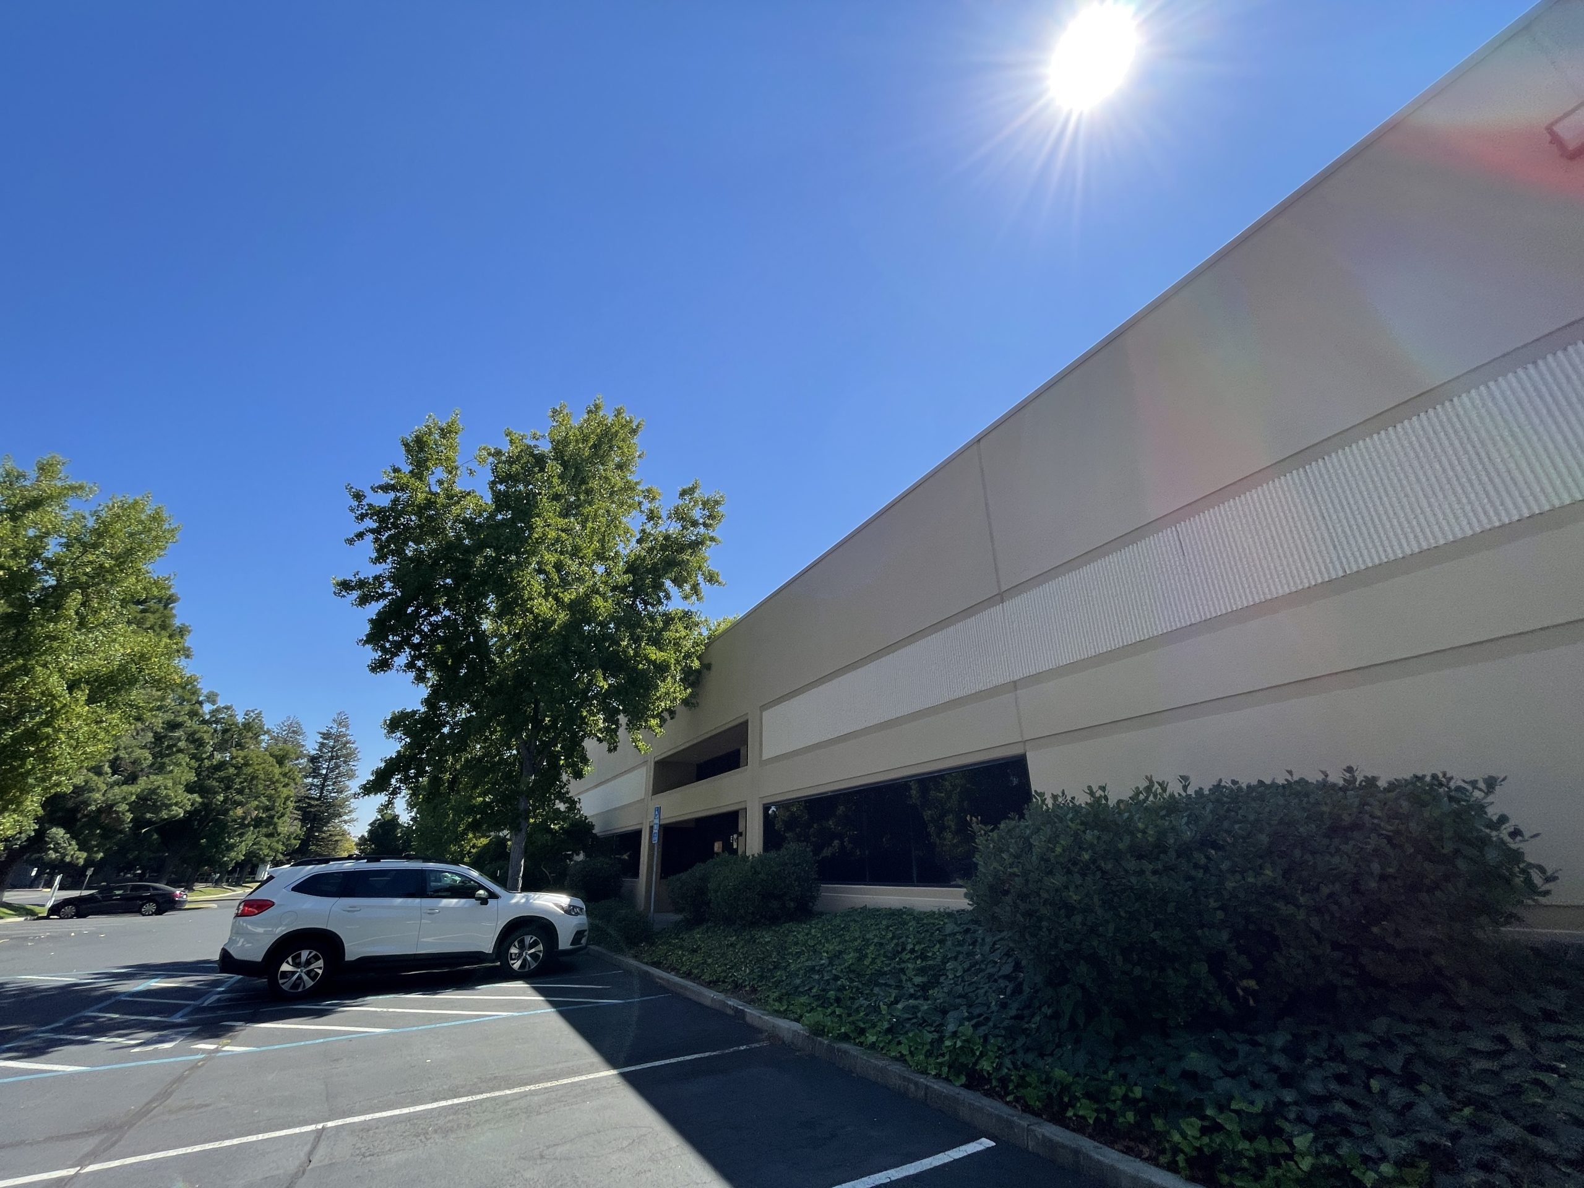
The one-story commercial building at 4771 Arroyo Vista Avenue is a concrete tilt-up structure with a panelized wood-framed roof built in the late 1980s. Prior to purchasing the property, Black Mountain Properties commissioned another consultant to perform a due diligence survey that identified seismic vulnerabilities and recommended partially upgrading the roof-to-wall connections. Black Mountain Properties engaged SGH to design a voluntary retrofit.
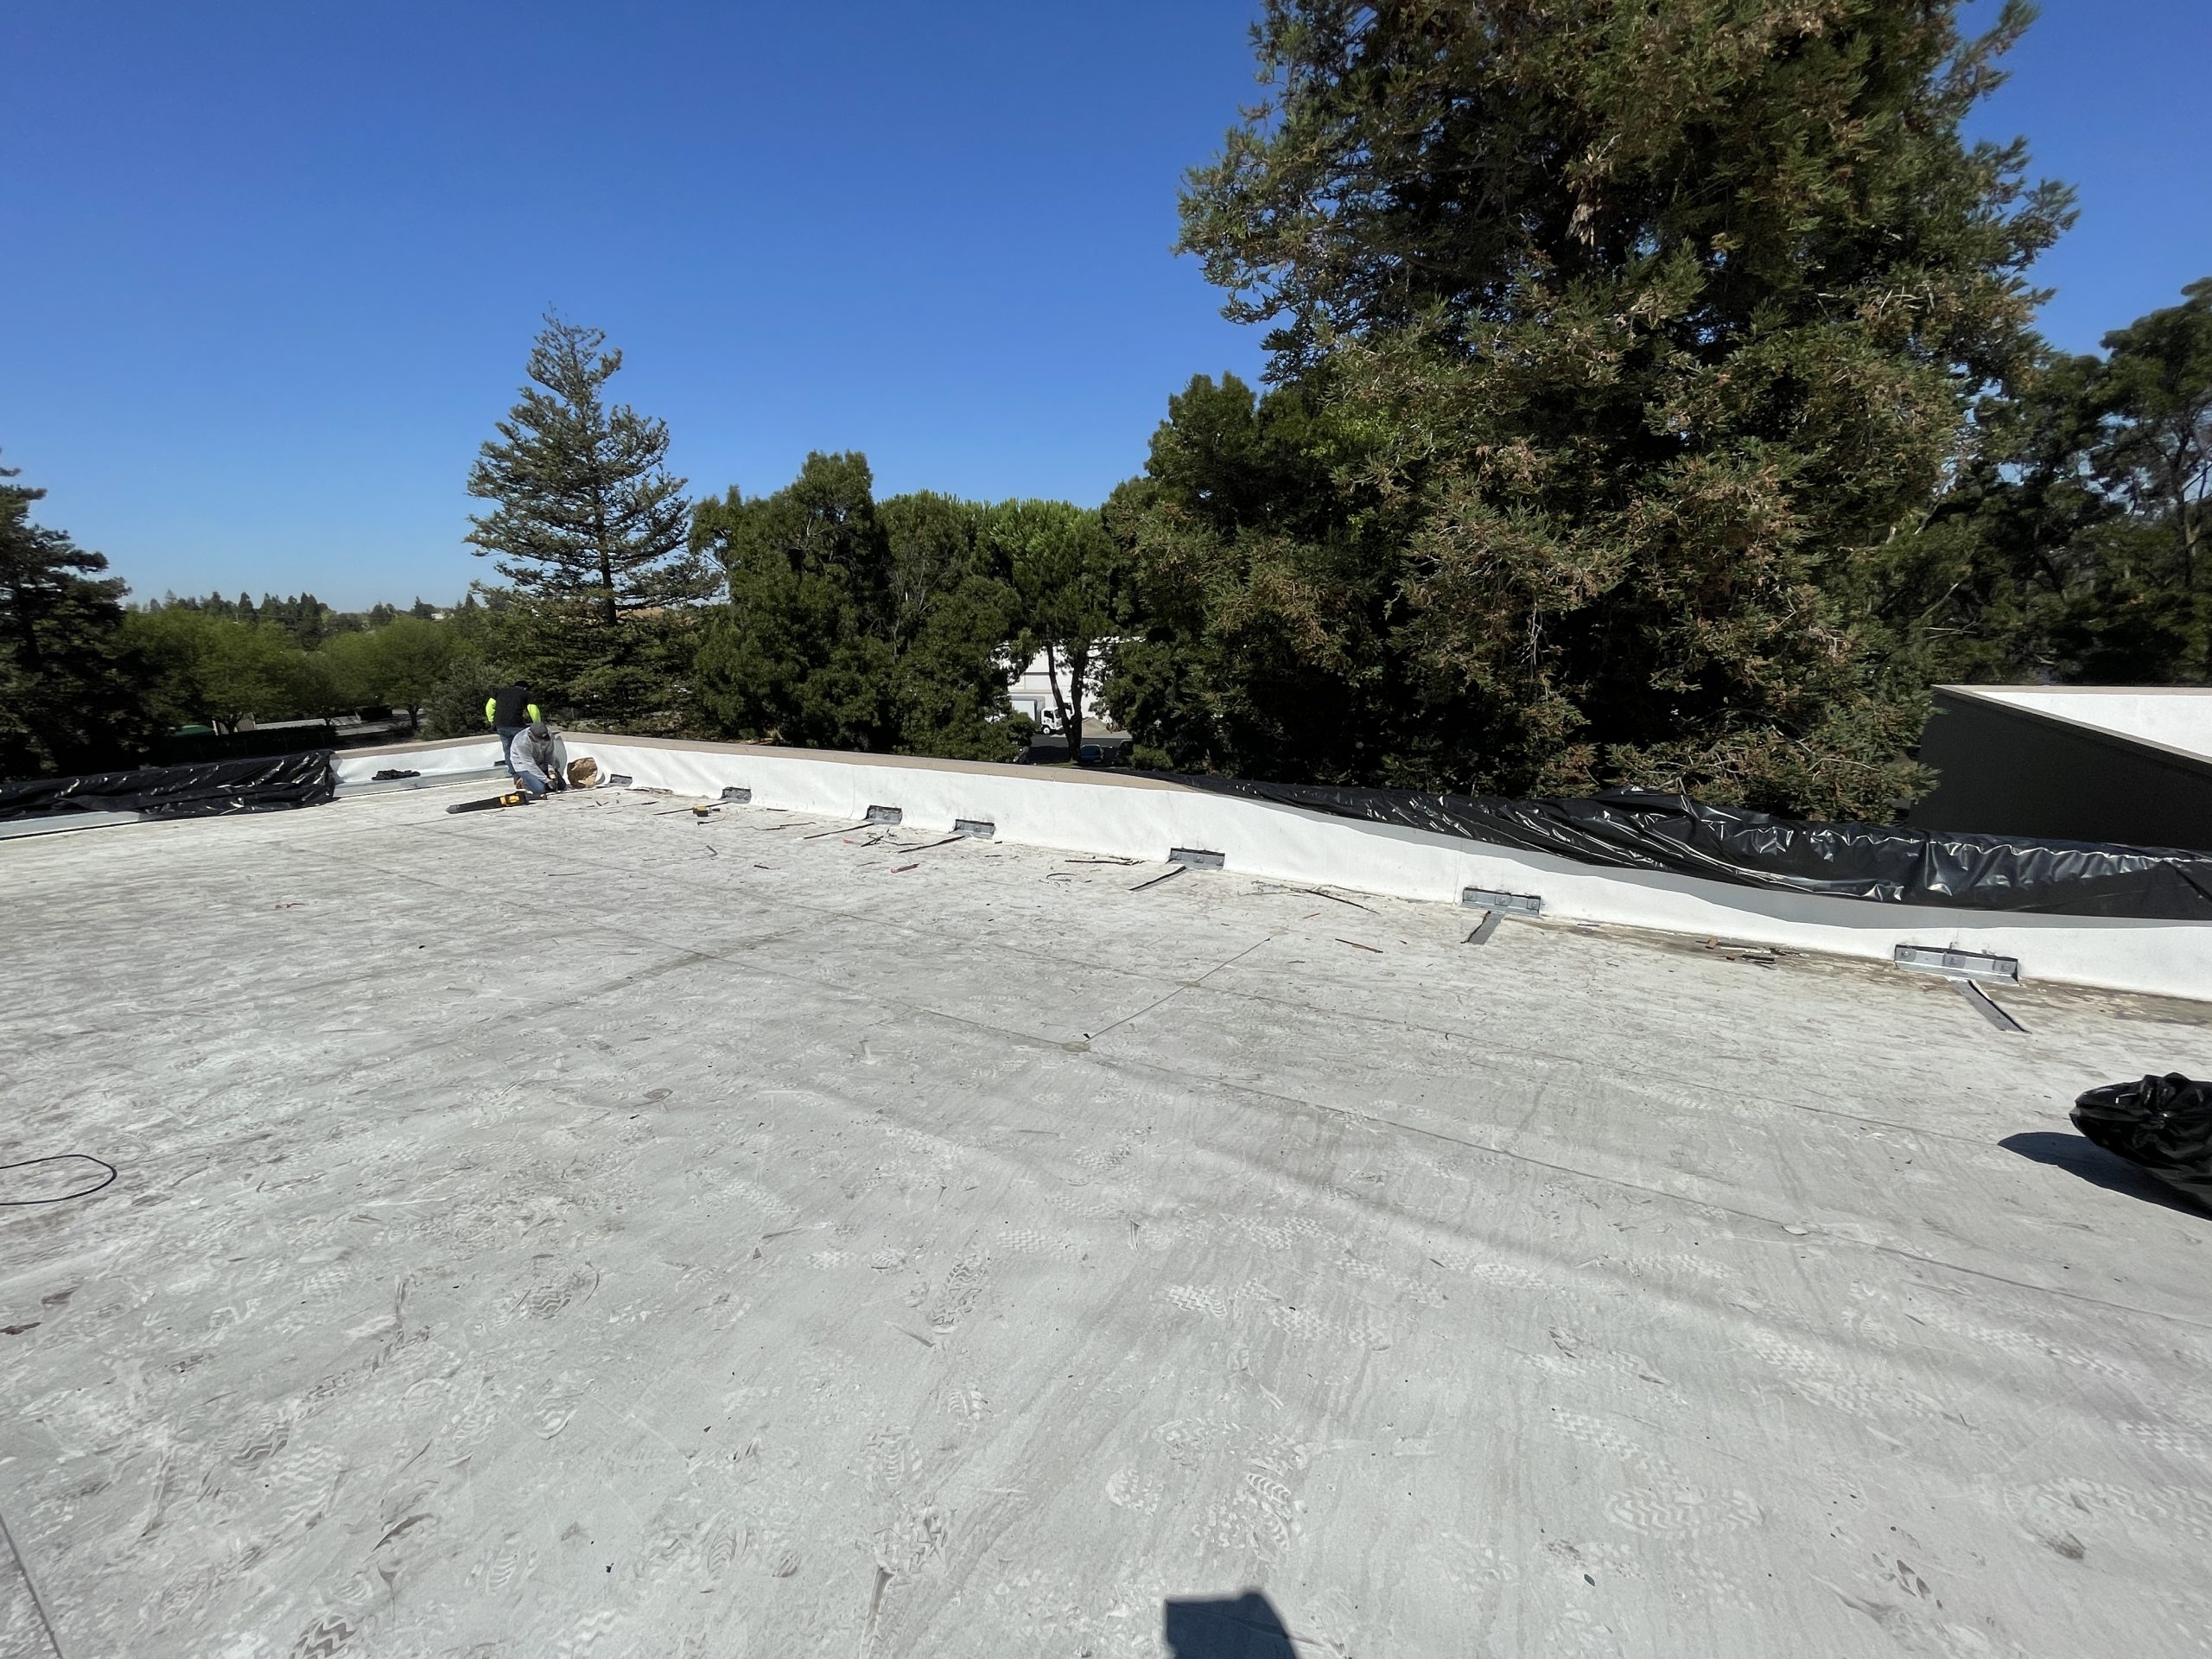
SGH designed a retrofit to upgrade the roof-to-wall anchorage and improve the building’s seismic performance, allowing the new owner to avoid earthquake insurance. Highlights of our work include:
- Providing the owner with retrofit options for varying levels of seismic performance
- Recognizing that the concrete strength of the tilt-up walls, which was not available, could significantly influence the retrofit design
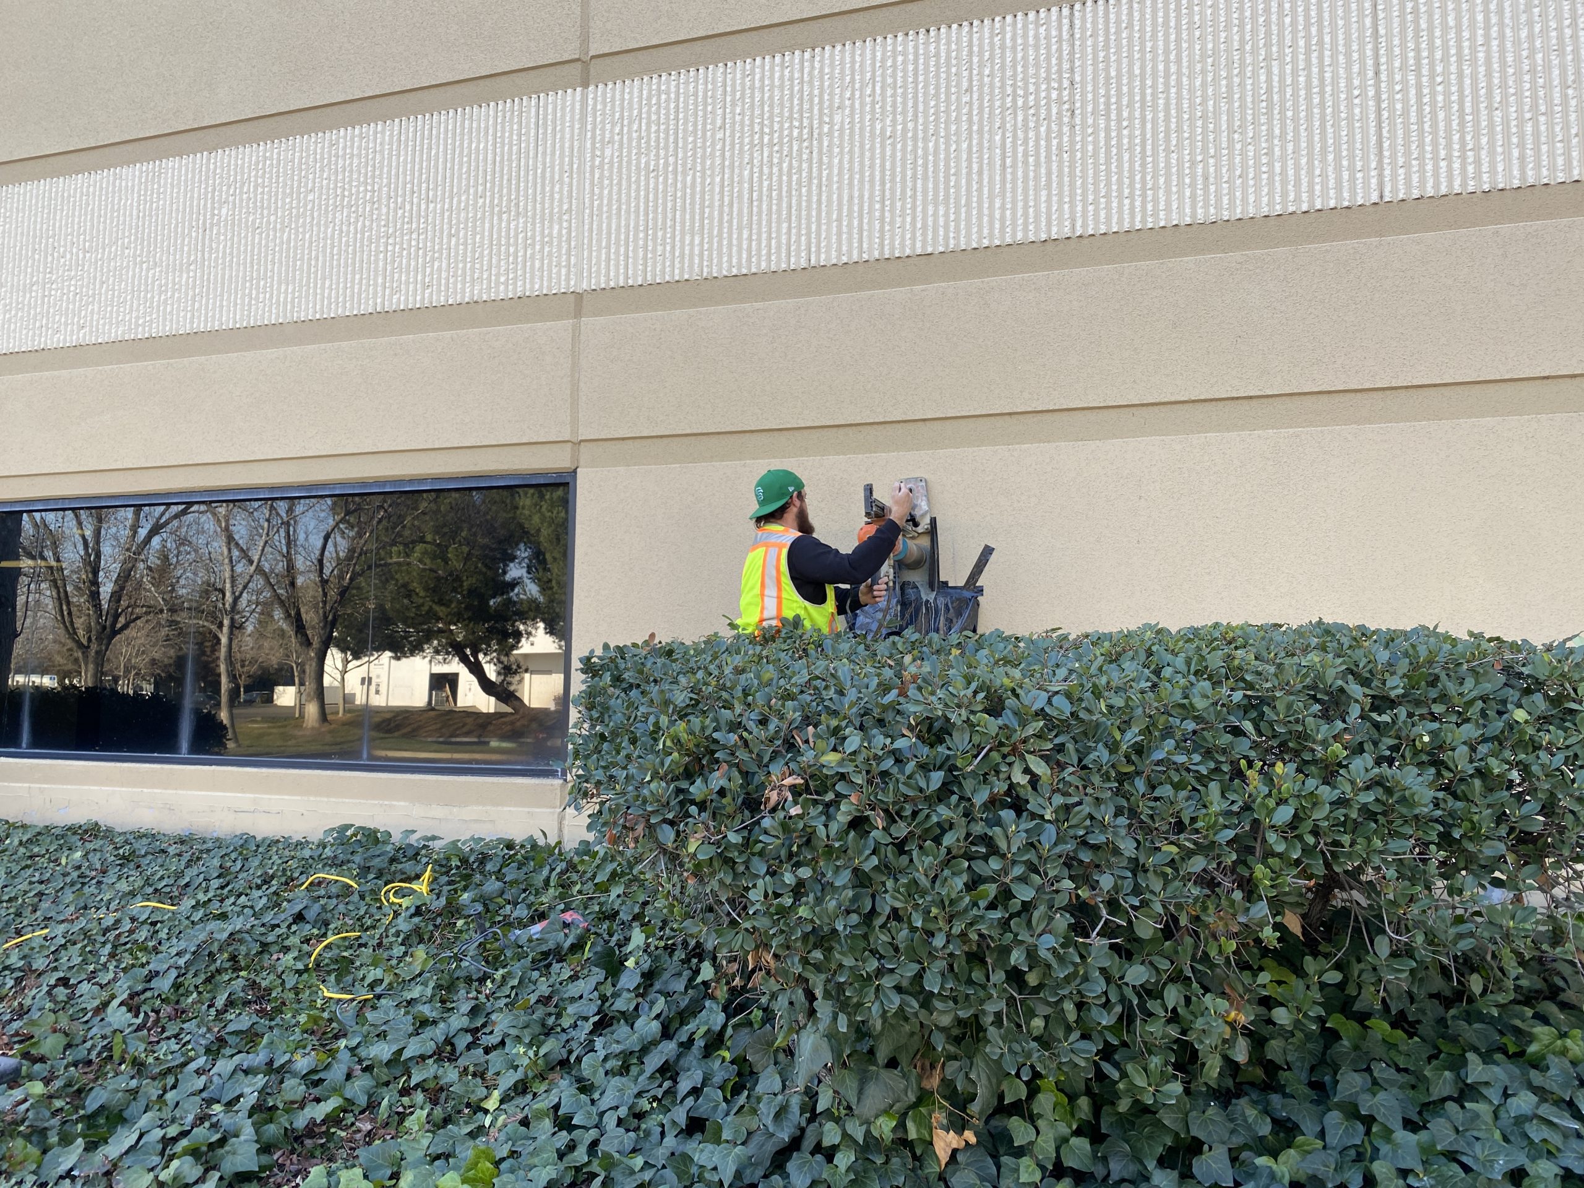
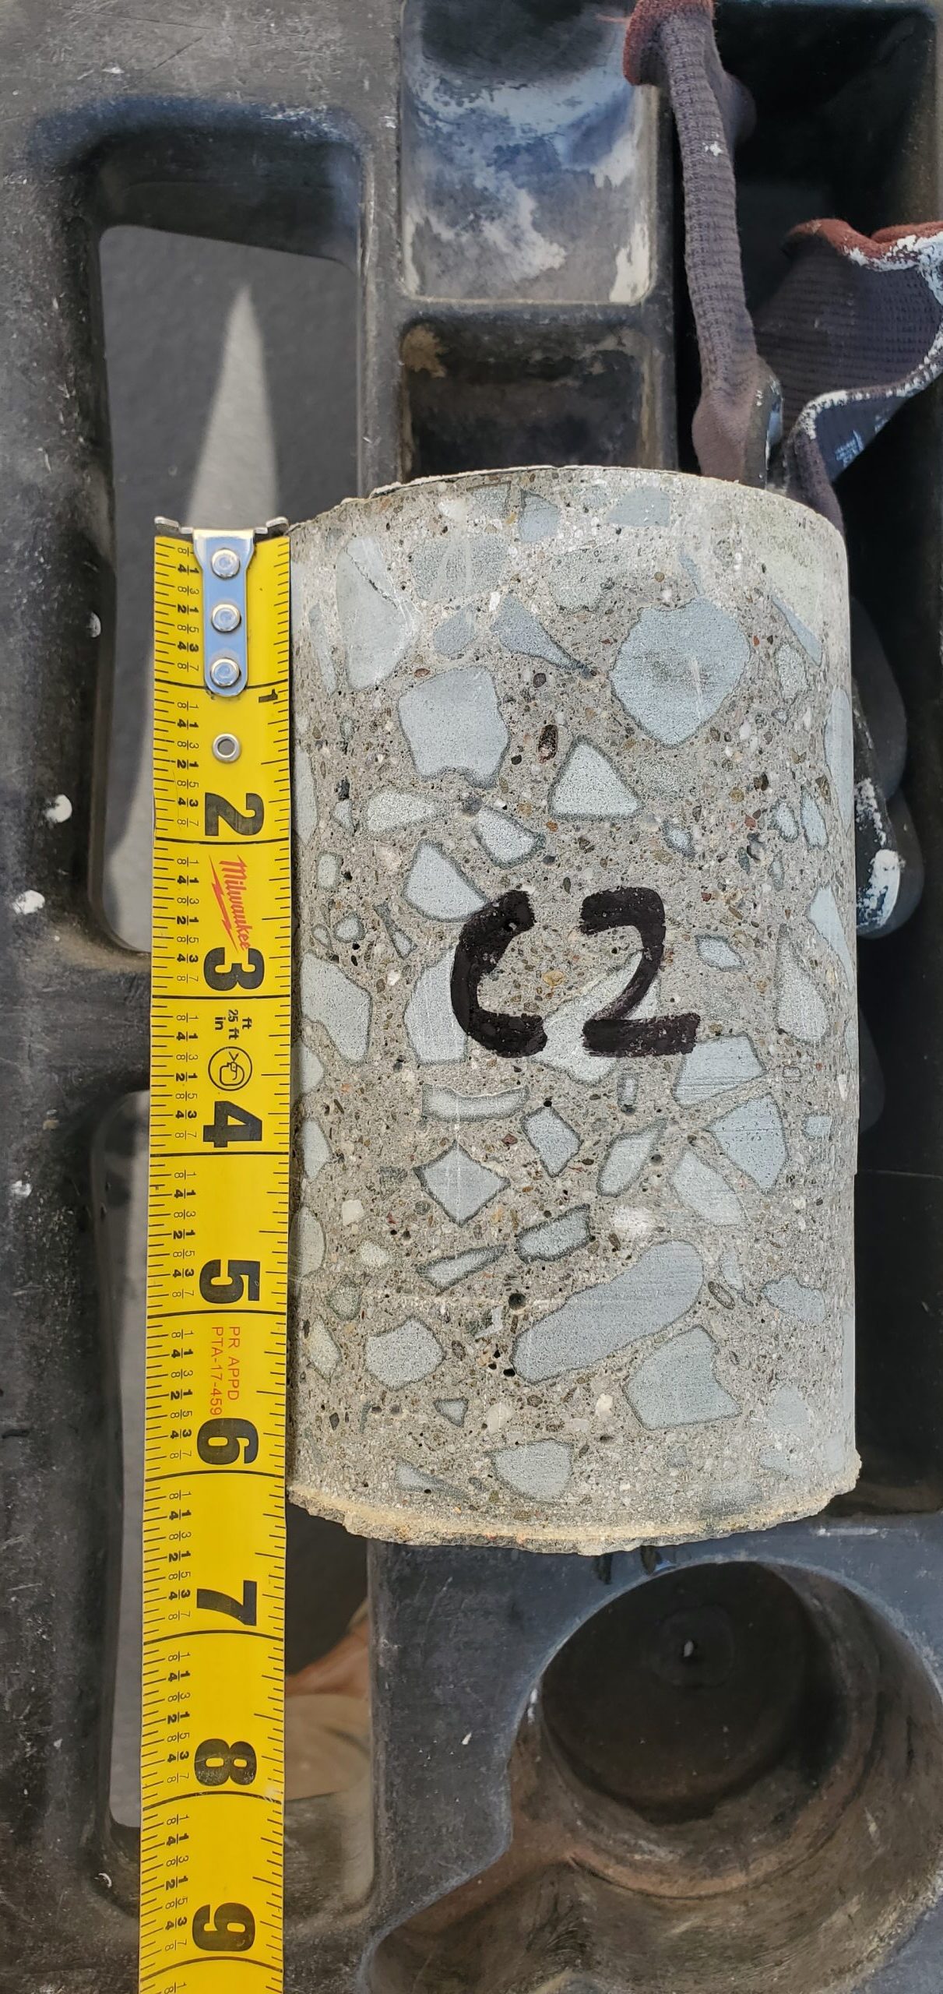
- Reducing the required scope of work by incorporating existing wall anchorage components into the anchorage design and executing a concrete testing program per ASCE 41 to determine the actual concrete strength
- Developing alternate strengthening for the roof-to-wall connections to avoid disrupting a tenant’s continuous food processing operations.
Designing a complete wall anchorage system to comply with ACSE 41 and costing less than the other consultant’s original estimate for a partial retrofit
1 of 5
Project Summary

2022
Completion Date

390K
Construction Value

71K
Project Size
Solutions
New Construction
Services
Structures | Applied Science & Research
Markets
Commercial
Client(s)
Black Mountain Properties
Specialized Capabilities
Seismic Engineering | Repair & Strengthening | Physical Testing
Key team members



Additional Projects
West
1400 and 1450 Bayhill
The YouTube Campus Expansion project at 1400 and 1450 Bayhill Drive includes construction of two new mass timber office buildings. SGH served as the project's designer of record for the roofing and waterproofing systems and the concrete block cavity wall cladding around the base of the buildings.
West
The Grand LA
The Grand LA includes retail and restaurant space, a forty-five-story residential tower with 500 units, a twenty-story hotel with 309 rooms plus event space, and outdoor gathering areas. SGH is providing fire life safety and accessibility consulting services for the project.