Lenexa, KS
Hyatt Place
Scope/Solutions
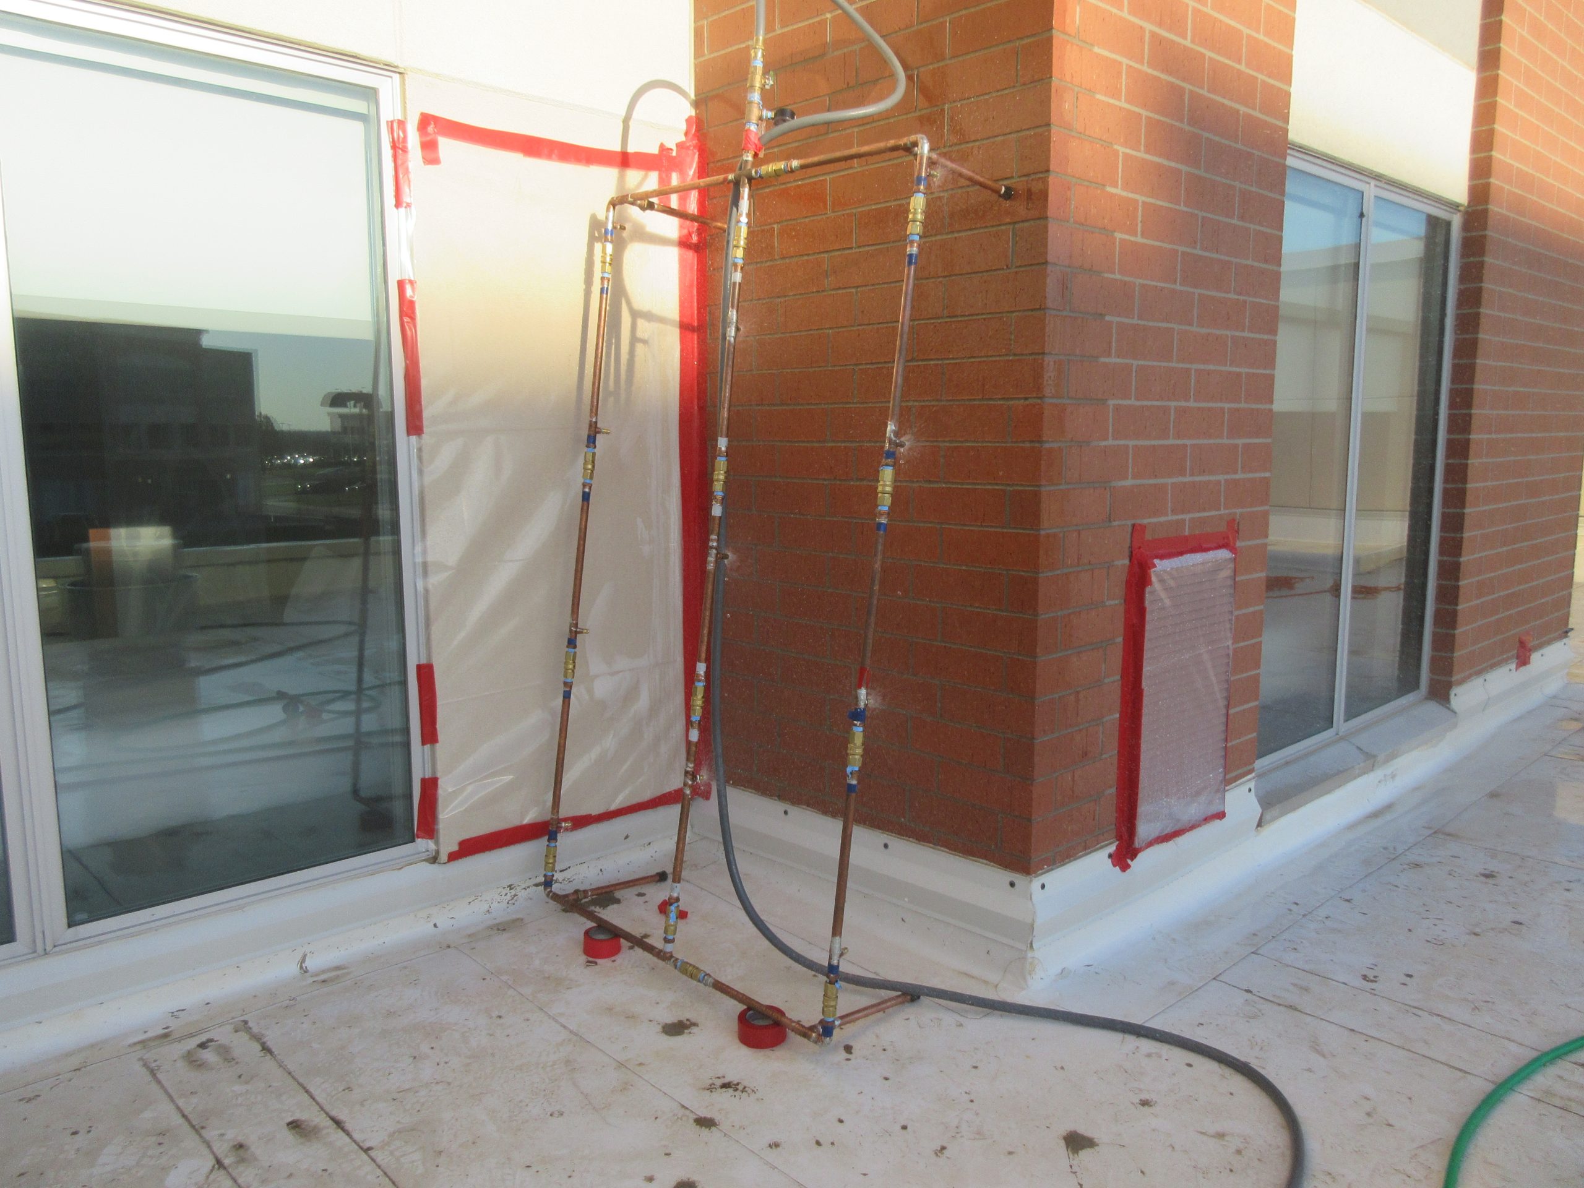
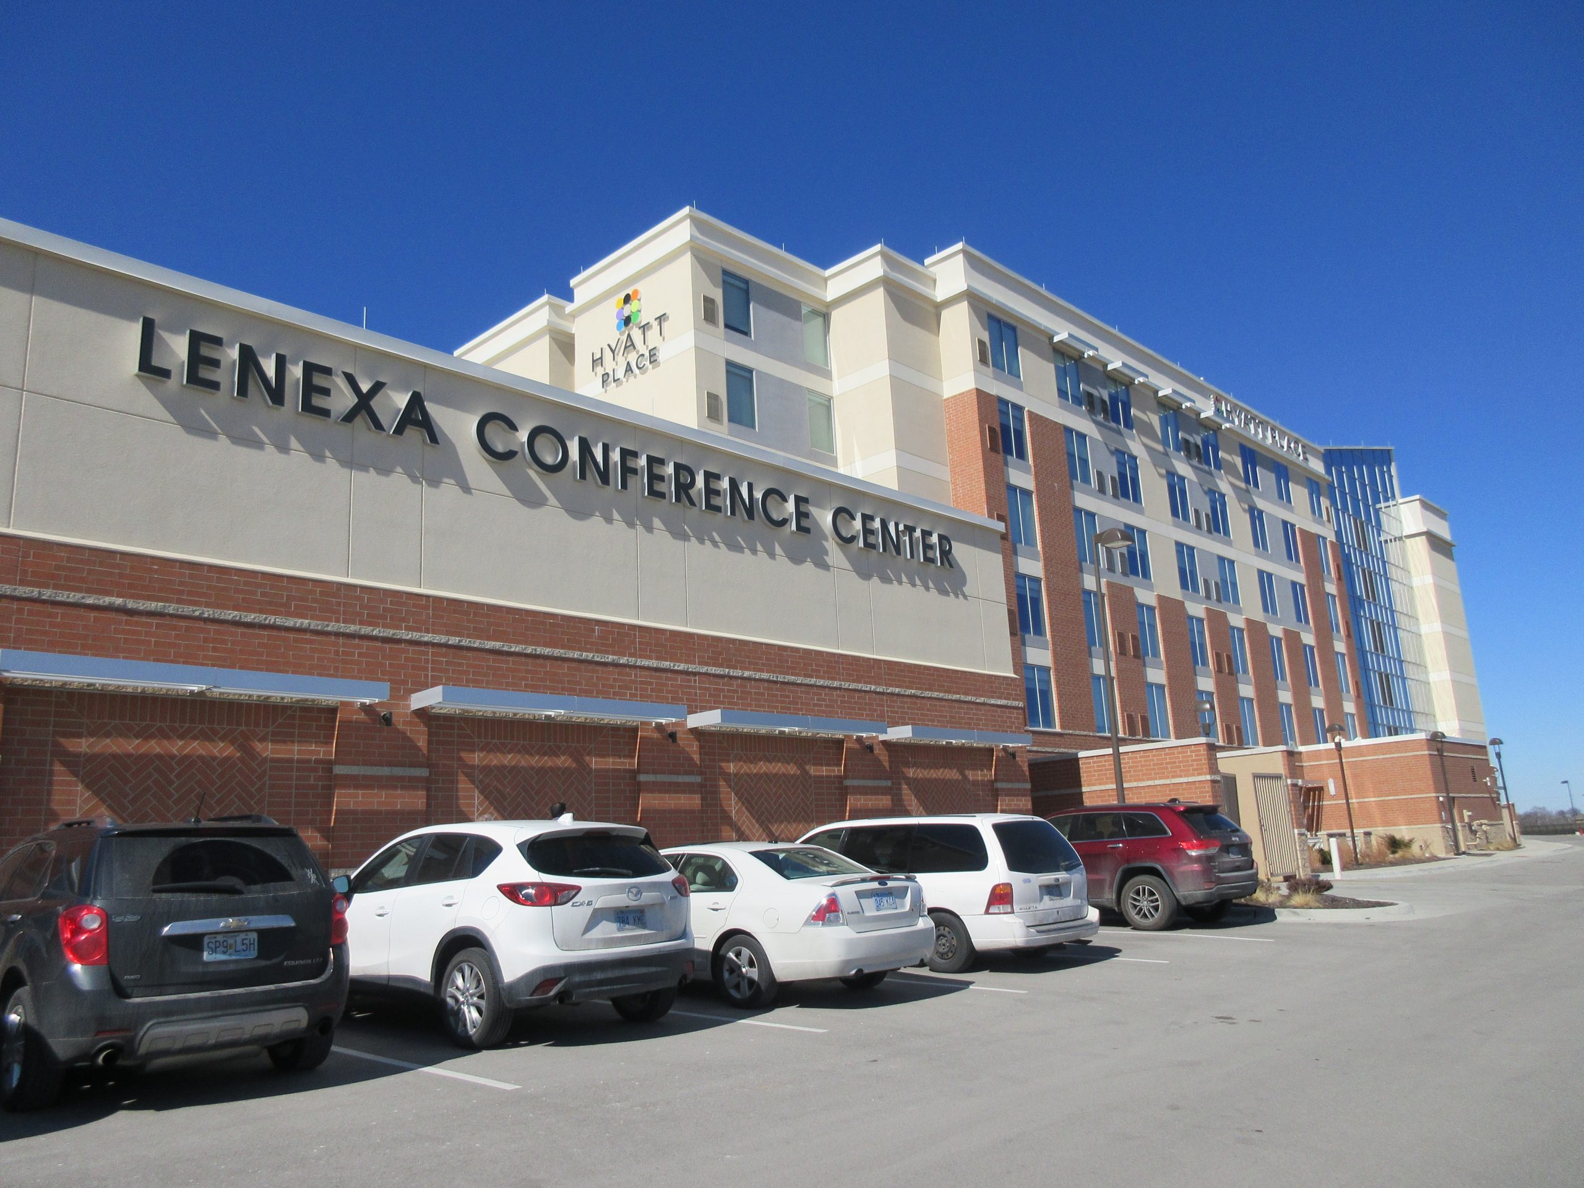
The six-story hotel also houses a one-story conference center at the south end. Shortly after construction, hotel personnel observed leaks at several locations. The original contractor asked SGH to investigate the leaks, develop a repair plan, and oversee repairs.
SGH investigated the reported leakage and collaborated with the contractor to develop a repair plan that could be implemented while the building remained occupied. Highlights of our repair design include the following:
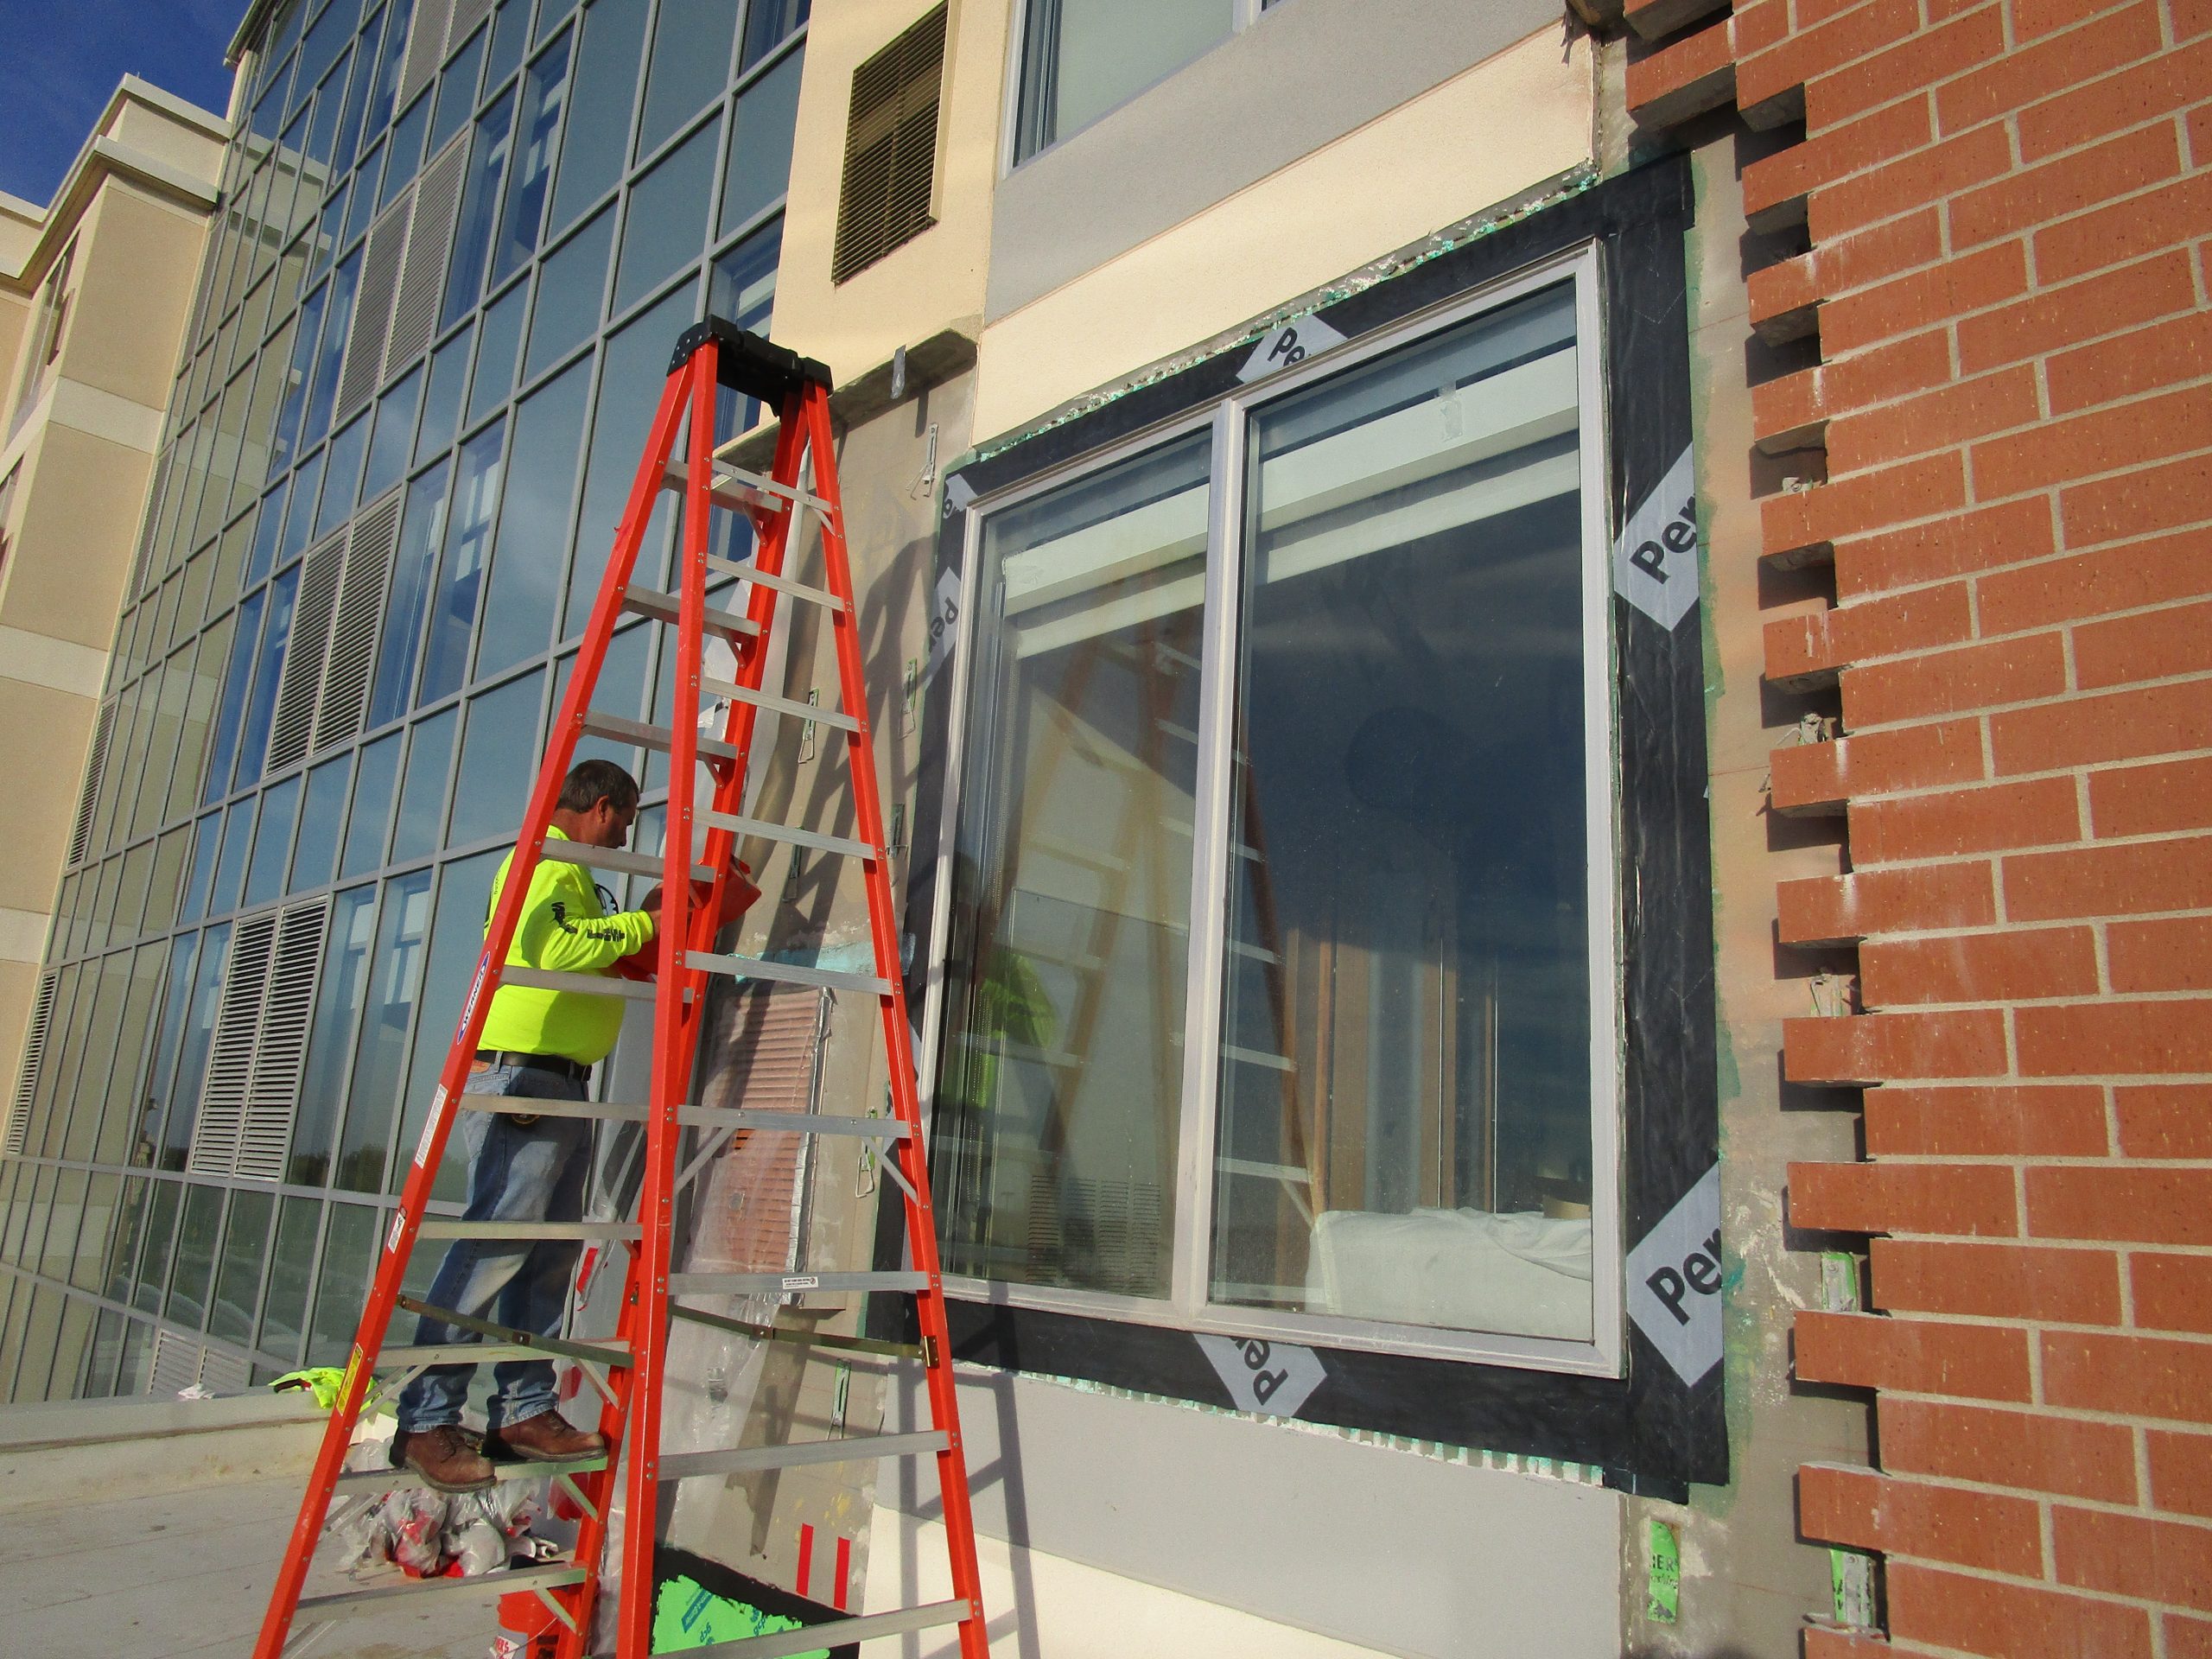
- Installing flashing and interior louver waterproofing without removing the existing windows or louvers
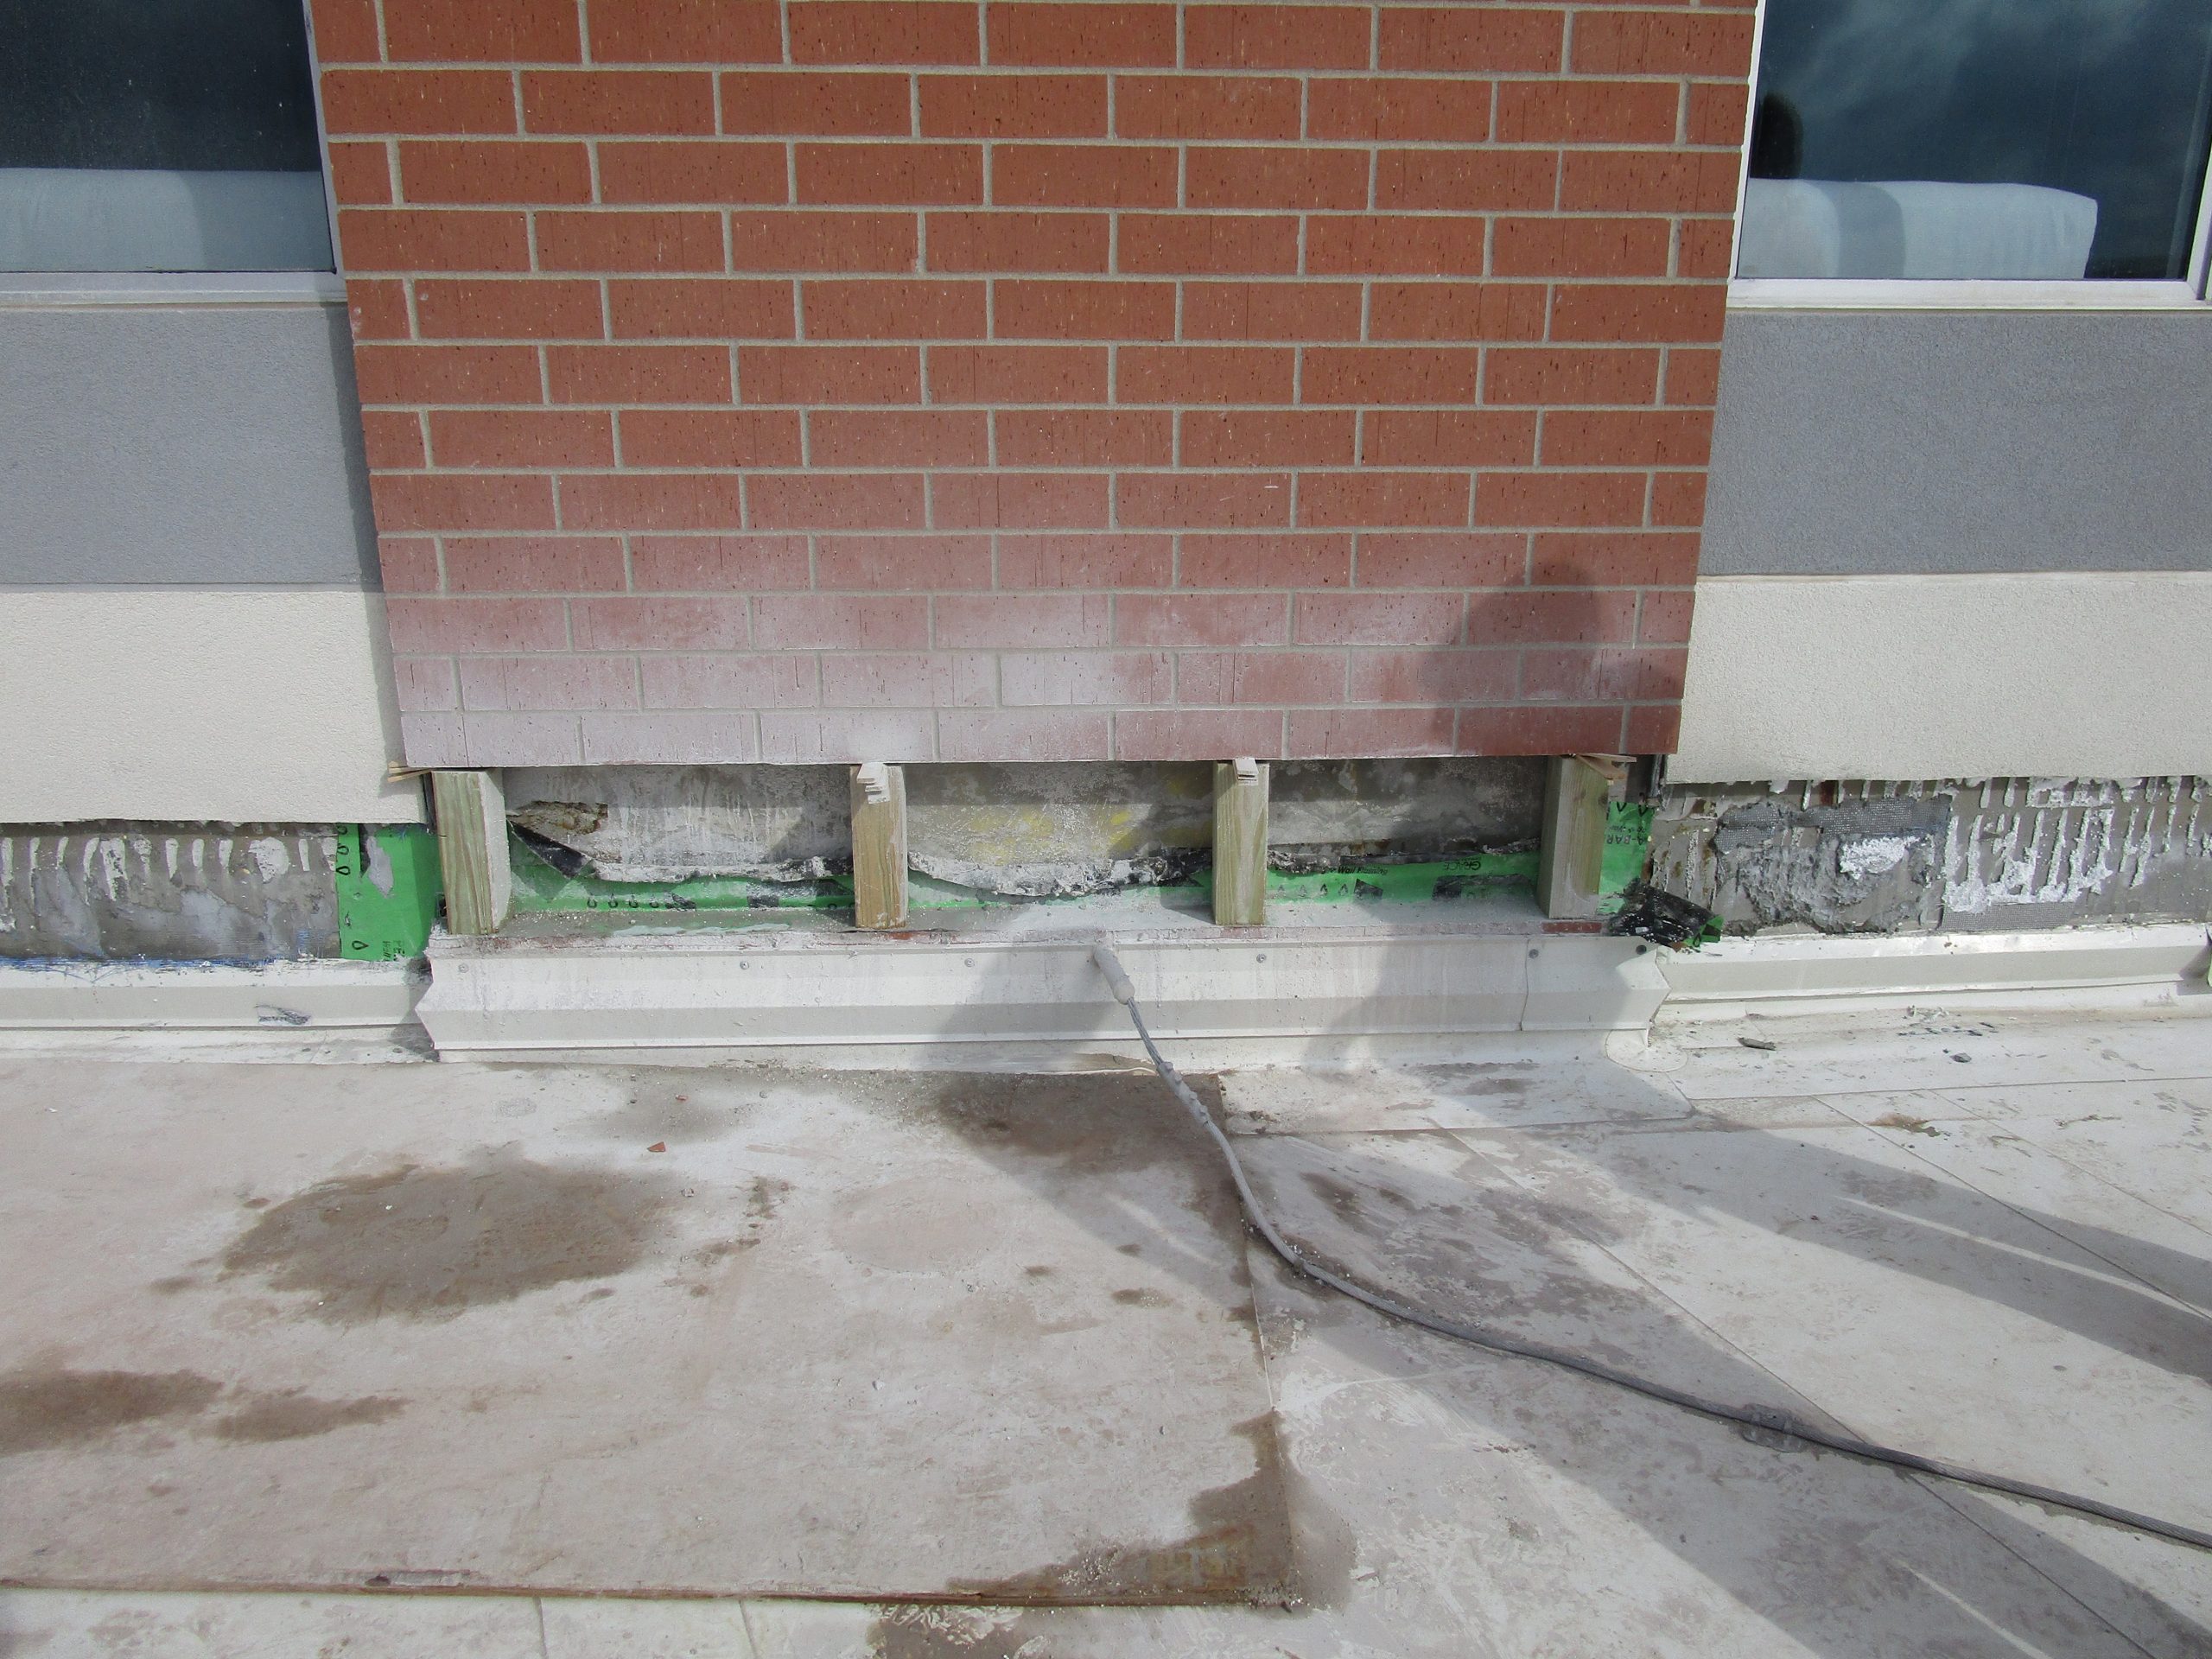
- Installing pan flashing below the curtain wall by lowering the front edge of the sill to create the necessary slope for drainage
- Developing details to integrate the weather barrier between adjacent walls systems
- Adding through-wall flashing at the roof line and where a low roof meets a rising wall
We performed confirmation testing to verify repairs successfully addressed the issues.
1 of 4
Project Summary

2019
Completion Date

300K
Construction Value
Solutions
Repair & Rehabilitation
Services
Building Enclosures
Markets
Commercial
Client(s)
The Weitz Company, LLC
Specialized Capabilities
Condition Assessments | Roofing & Waterproofing
Key team members

Peter Babaian
Managing Principal, Building Technology, Chicago



Additional Projects
Midwest
2015 Chicago Architecture Biennial, Lakeshore Kiosk Competition
As part of a broader initiative to enhance the lakefront, the Chicago Architecture Biennial solicited design submissions for four new kiosks. SGH collaborated with VOA Associates Incorporated to prepare a kiosk design submission for the international competition.
Midwest
Shaw Park Plaza
This new building experienced water leakage and breakage of sloped glazing during the interior build-out. SGH investigated these issues and developed repairs for the fourteen-story office building.