Lowell, MA
University of Massachusetts, Massachusetts Medical Device Development Center (M2D2)
Scope/Solutions
The Wannalancit Mills complex includes some original portions of the structure from when it was constructed for textile manufacturing in 1830. As part of an adaptive reuse project in the mid-to-late 2000s, several portions of the building were renovated as office spaces and a large two-story section of the southeast wing was redeveloped for the Massachusetts Medical Device Development Center (M2D2). As part of the M2D2 renovation for the University of Massachusetts, SGH evaluated the adequacy of the heavy timber structure to support new office and laboratory space.
SGH’s work included the following:
- Performed a structural condition assessment to identify deteriorated sections of brick masonry and decayed or broken timber framing components
- Identified the wood species and visually stress-graded wood decking and heavy timber beams comprising the roof and floor framing
- Evaluated the structural capacity of wood and timber framing elements and recommended base allowable stress design properties
- Peer reviewed floor and roof strengthening details proposed by the structural engineer of record
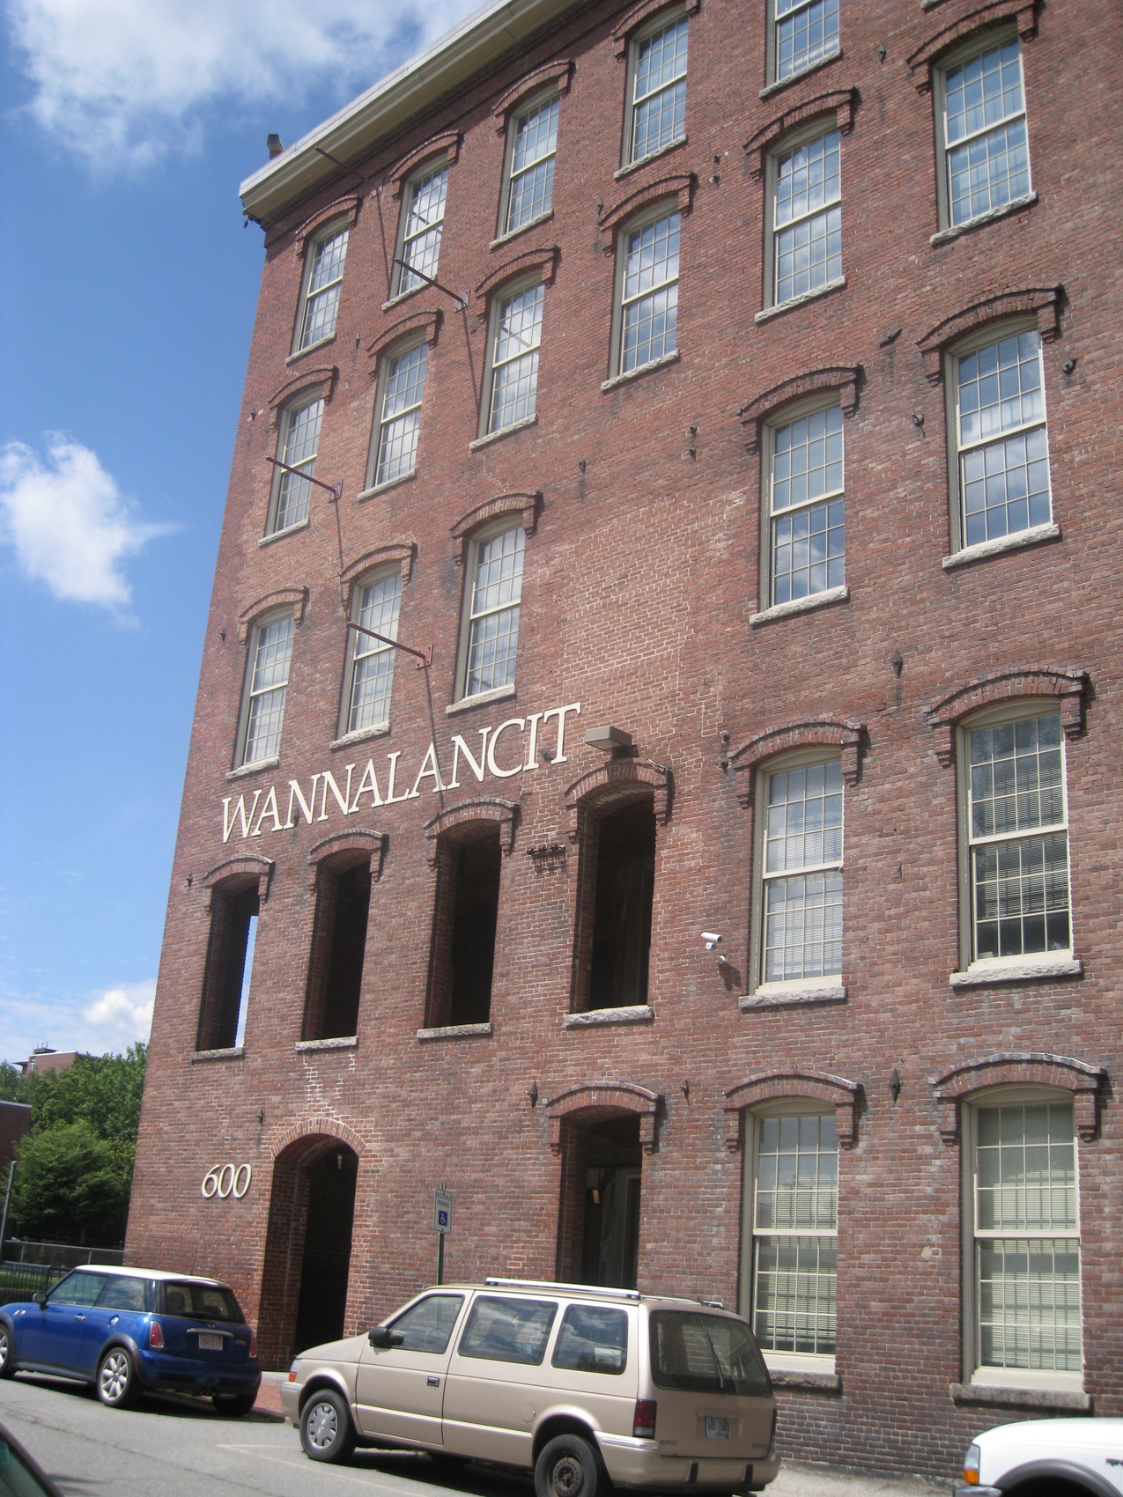
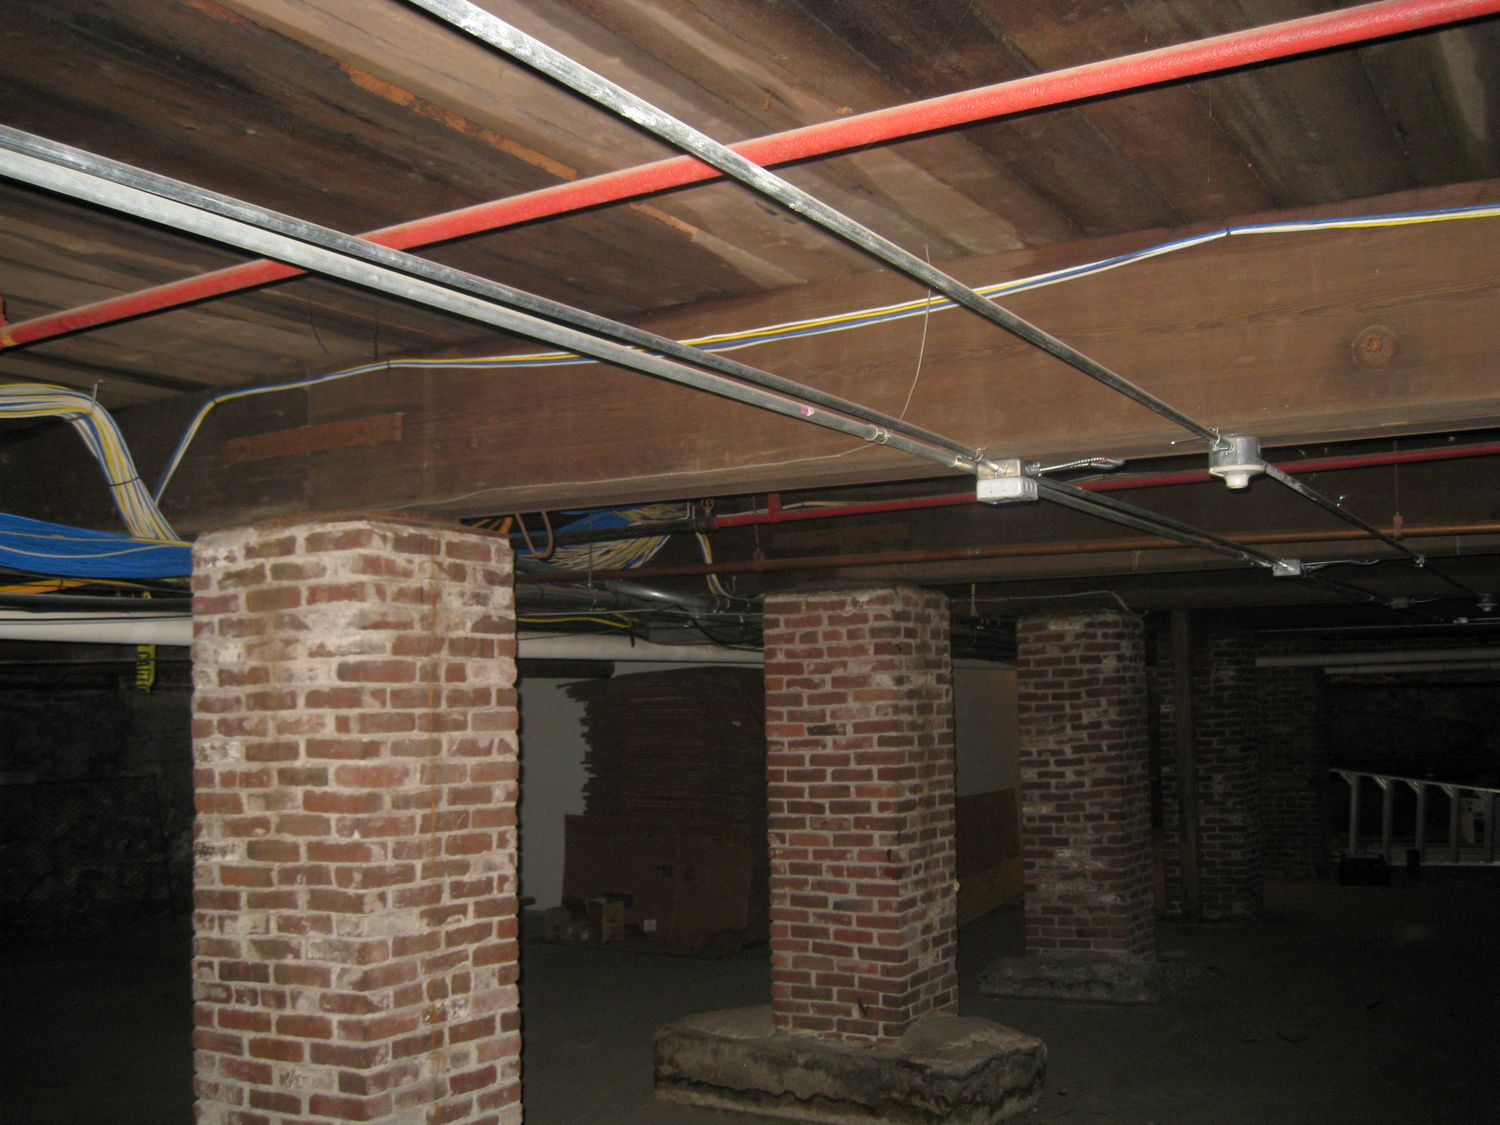
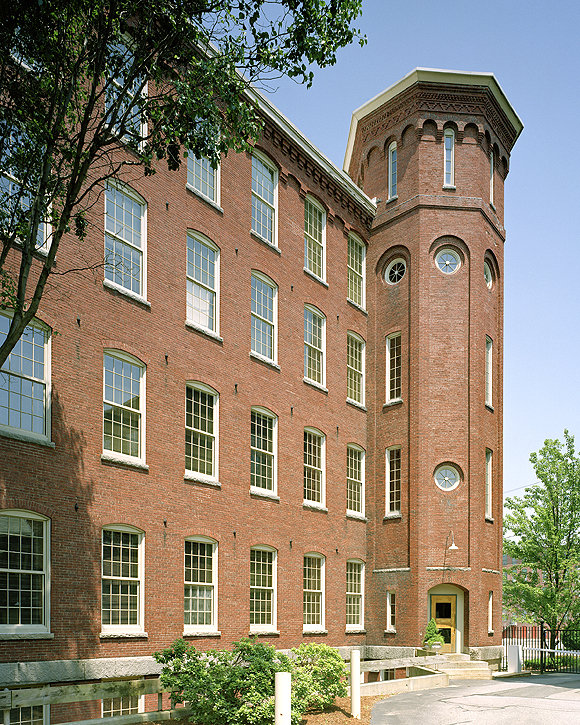

Photo by Massachusetts Office of Travel & Tourism
1 of 4
Project Summary

2011
Completion Date
Solutions
Repair & Rehabilitation
Services
Structures | Applied Science & Research
Markets
Education
Client(s)
Architerra, Inc.
Specialized Capabilities
Repair & Strengthening | Materials Science
Key team members




Additional Projects
Northeast
Boston College Schiller Institue
The new facility at 245 Beacon Street is Boston College's home for the Schiller Institute for Integrated Science and Society, supporting collaboration between the sciences and humanities curriculums with laboratory and creative work spaces, classrooms, a vivarium, and gathering areas.
Northeast
MBTA Kendall/MIT Station Entrance
As part of the Kendall Square Initiative—a collaborative development created by the Massachusetts Institute of Technology (MIT) and private partners—the MBTA Kendall/MIT station was upgraded with a new headhouse designed to improve accessibility.