Storrs, CT
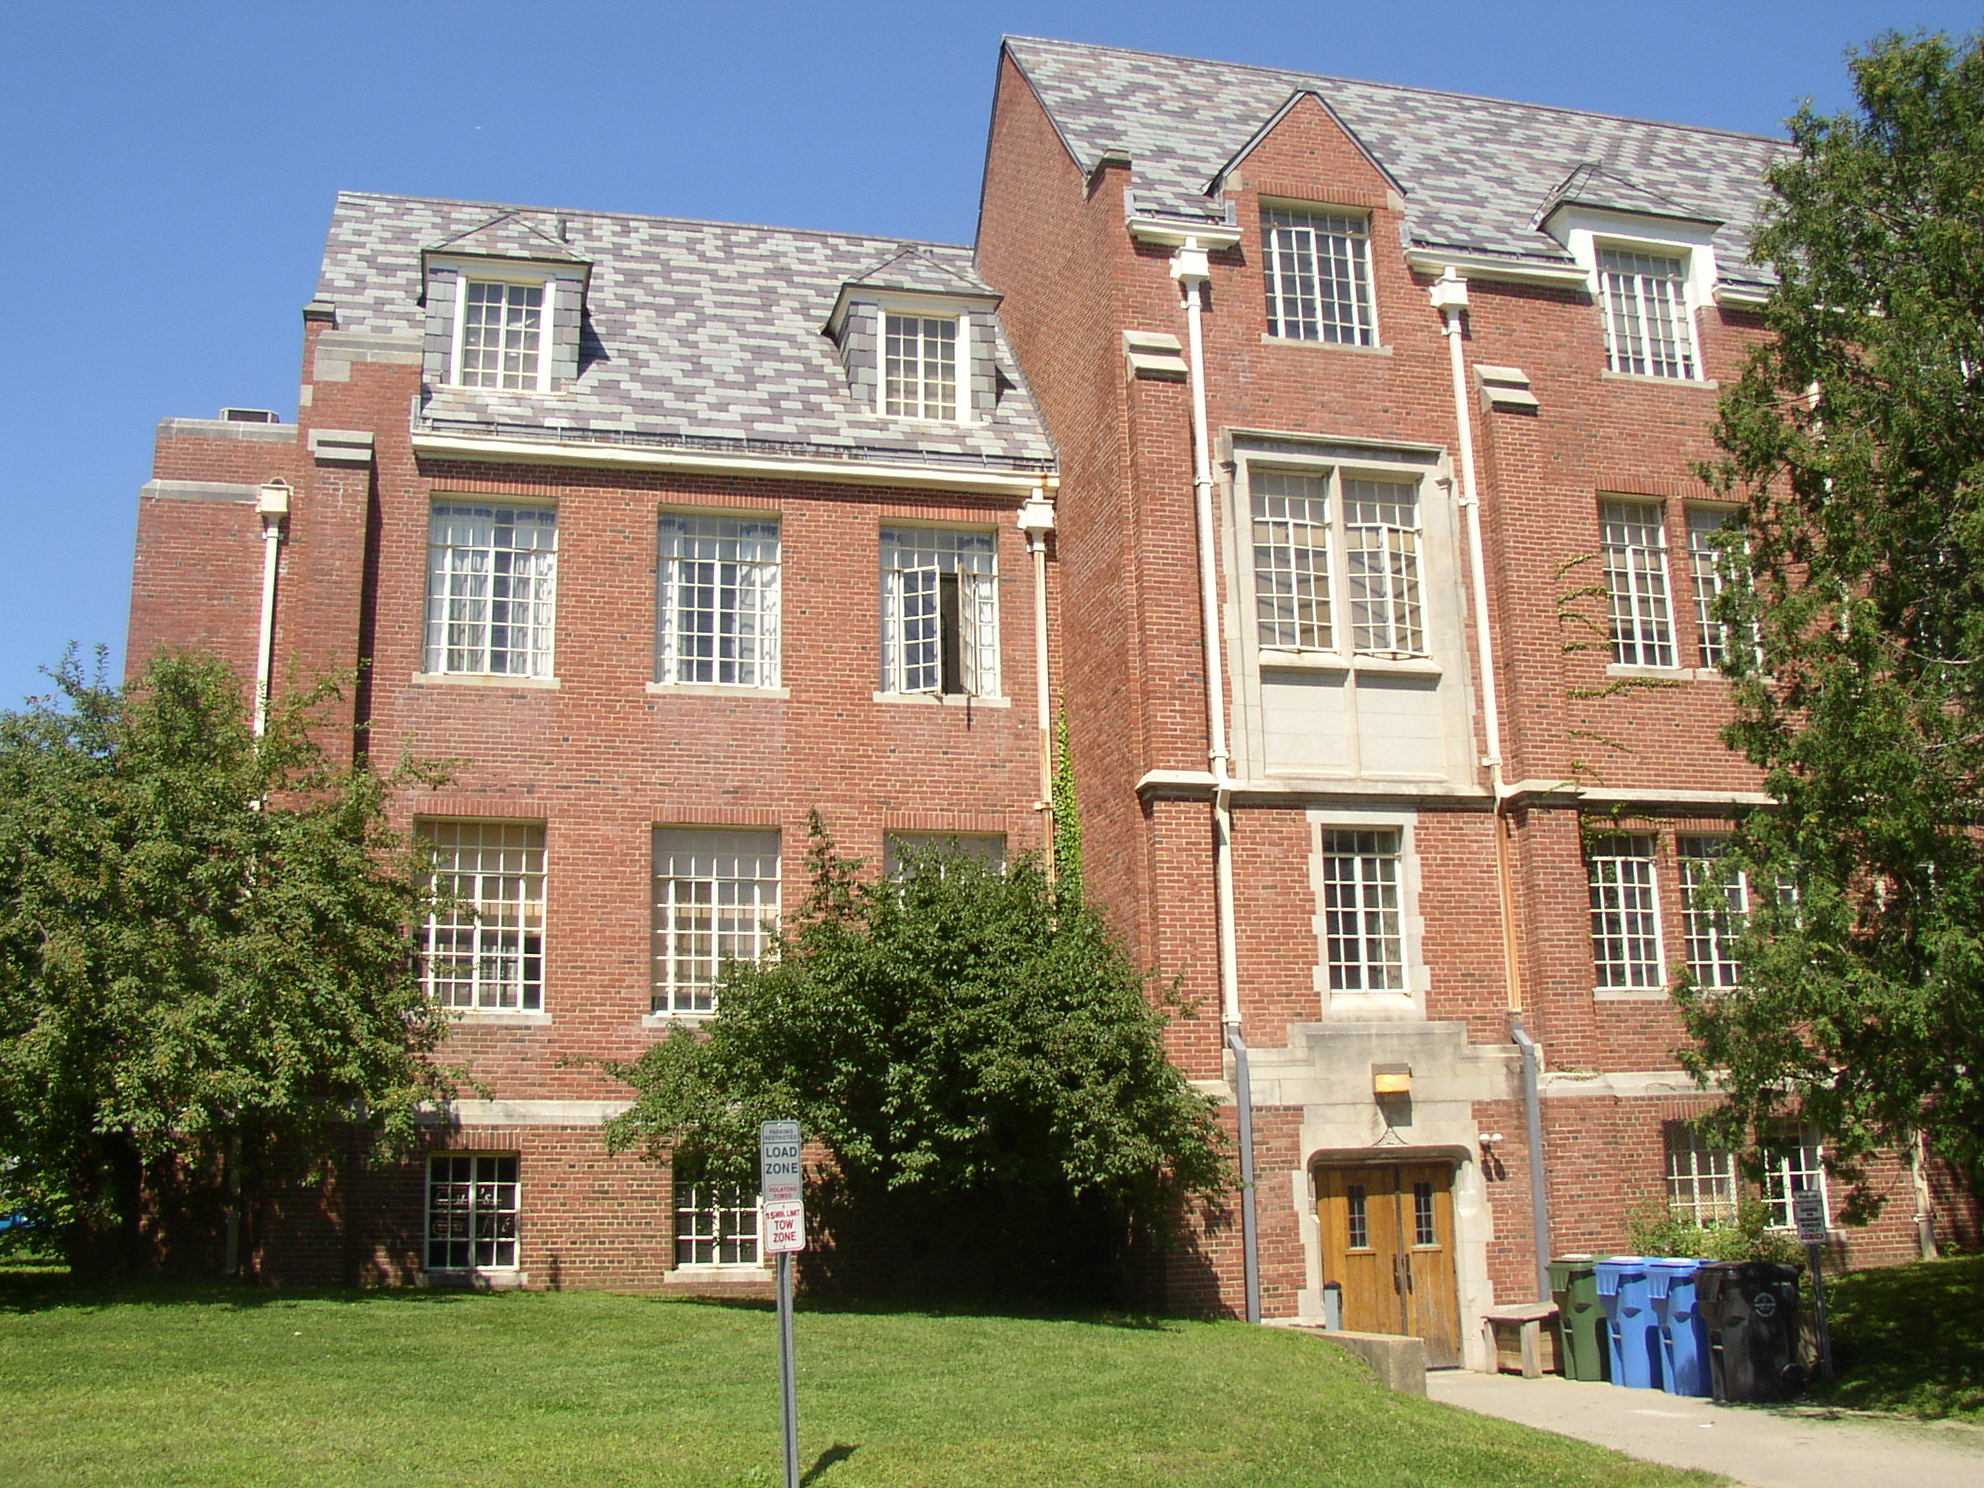
University of Connecticut, Family Studies Building
Scope/Solutions
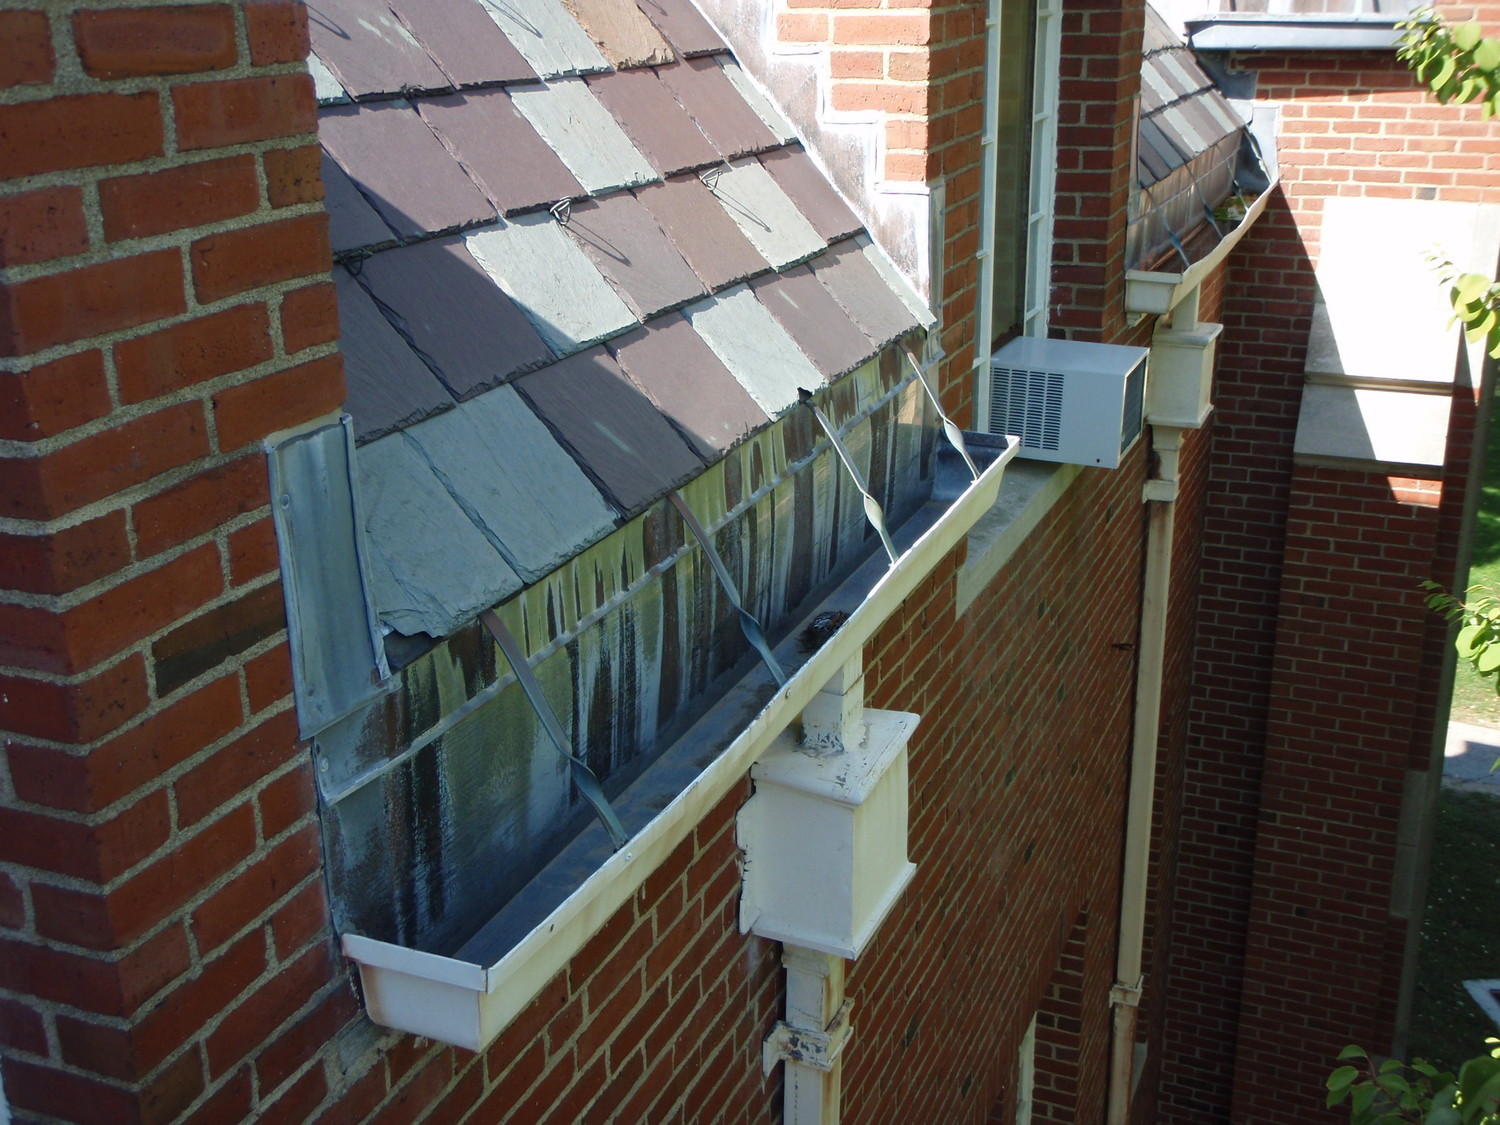
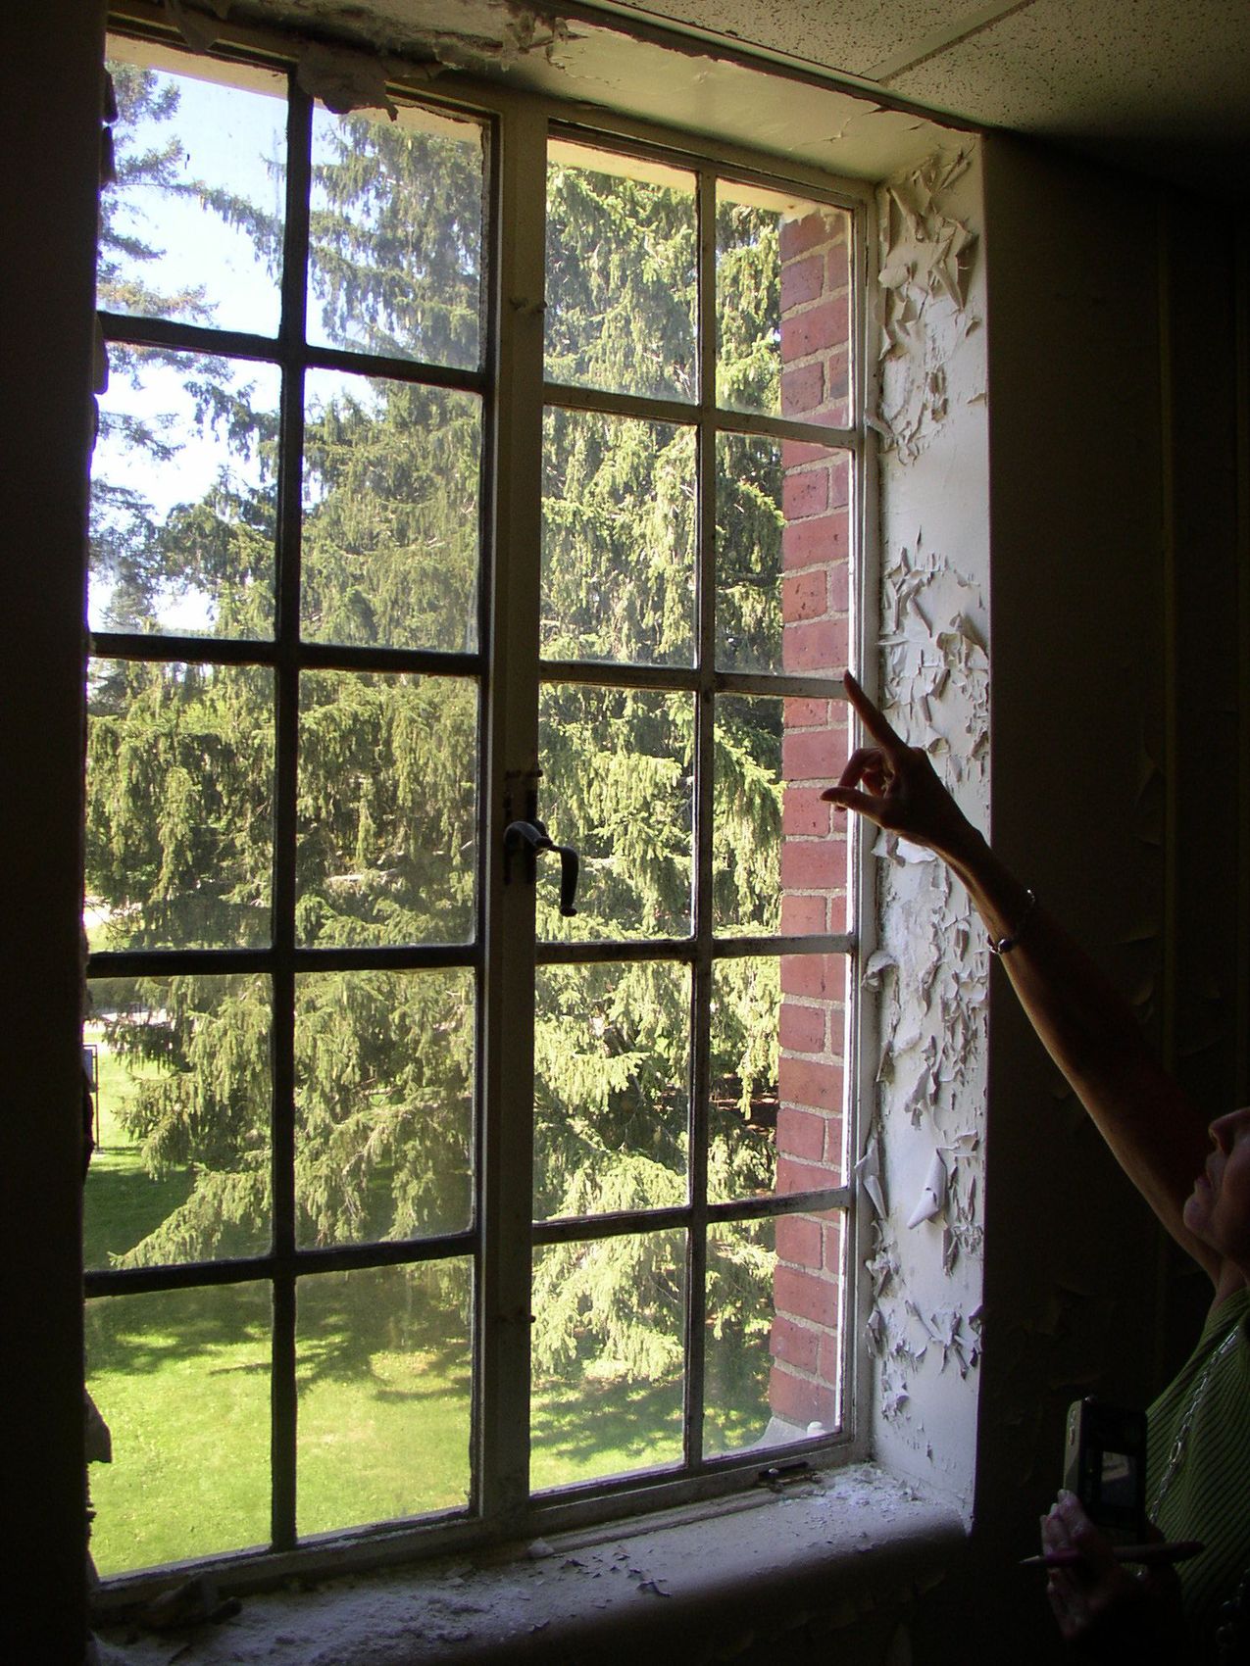
Home to the Department of Human Development and Family Studies and Lu’s Café, the Family Studies Building at the University of Connecticut features ornamental limestone cornices and window surrounds, mass brick masonry walls, slate and single-ply membrane roofs, and copper gutters. The steel-framed, single-paned windows were part of the original circa 1950 construction. SGH developed a window replacement program that preserved the original appearance of the building while improving the windows performance.
A primary goal of the project was to upgrade the existing windows to achieve better energy efficiency and durability. For this project, SGH:
- Investigated window performance, attachments, and flashing
- Recommended new windows, window flashing, and steel lintels
- Identified window types, features that optimized performance, and manufacturers that offered cost-effective options
- Specified replica aluminum windows with insulated glass and thermal breaks that minimized conduction of temperature between the inside and outside of the frames
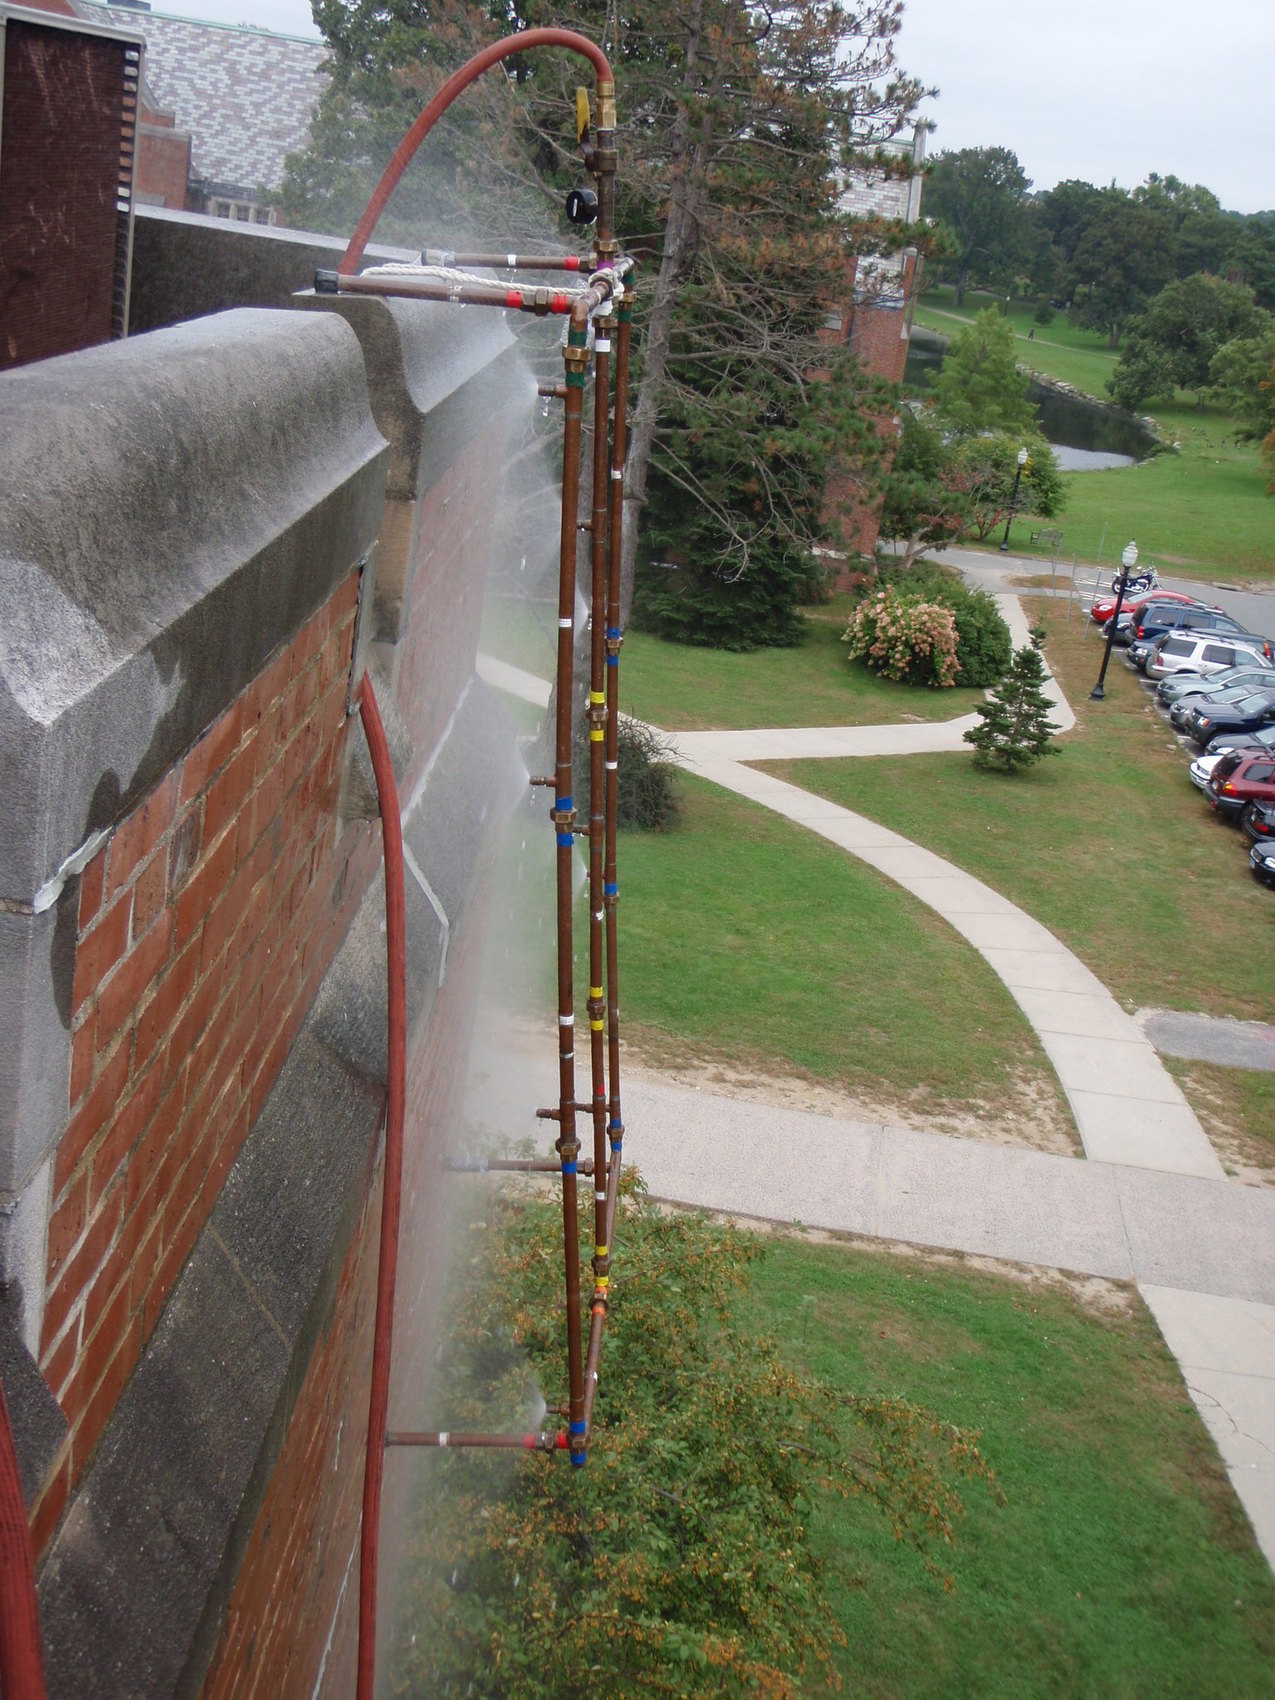
- Reviewed concept and shop drawings, tested a mockup window installation, and conducted periodic site visits
- Designed gutter and downspout repairs, masonry restoration, roof replacement, and chimneys upgrades
1 of 4
Project Summary

2009
Completion Date
Solutions
Repair & Rehabilitation | Preservation
Services
Building Enclosures
Markets
Education
Client(s)
Kagan Architecture and Planning
Specialized Capabilities
Condition Assessments | Preservation
Key team members




Joshua Kivela
Managing Principal, Building Technology, Waltham
Additional Projects
Northeast
Massachusetts Institute of Technology, Vassar Street Residence Hall, Building W46
The 180,000 sq ft building includes clusters of dormitory rooms with shared spaces, such as lounges and study rooms, and houses a dining hall, student kitchen, and gathering spaces. SGH was the structural engineer of record and consulted on the building enclosure design for the project.
Northeast
Harvard Kennedy School Roof Replacement
The Harvard Kennedy School (HKS) campus consists of six interconnected academic buildings of varying height and age located around a central raised courtyard. SGH served as the designer of record for a multi-year, phased roof replacement project.